
The Hamilton Home Seller’s Blueprint 2026

The Hamilton Home Seller’s Blueprint 2026

Your Free Guide to Avoiding the Costly Mistakes That Can Reduce Your Sale Price

Selling your home is one of the biggest financial decisions you’ll ever make. Whether you’re planning to sell in the next few weeks or simply thinking ahead, making the right decisions before your property goes on the market can have a significant impact on your final sale price.

That’s why I’ve created The Hamilton Home Seller’s Blueprint 2026—a free guide designed specifically for homeowners in Hamilton and the Waikato.

Inside, you’ll discover practical advice, proven strategies, and the common mistakes that can cost homeowners thousands of dollars when selling their property. This isn’t a sales brochure—it’s an informative resource created to help you make confident, well-informed decisions.

Inside Your FREE Guide You’ll Learn:

  • How to avoid the 10 most common mistakes that can reduce your sale price.
  • Why pricing your property correctly from day one is one of the most important decisions you’ll make.
  • Simple, low-cost improvements that can make your home more attractive to buyers.
  • How presentation and street appeal influence buyer perception.
  • Why unfinished projects and unconsented work can affect your sale.
  • Professional marketing strategies that attract more buyers.
  • How to prepare for open homes and private viewings.
  • A step-by-step guide to the selling process.
  • A practical seller’s checklist to help you get market-ready.

Why I Created This Guide

As a local real estate professional, I’ve seen many homeowners lose valuable time and money by making avoidable mistakes before their property even reaches the market. My goal is to provide honest, practical advice that helps you maximise your property’s value and sell with confidence.

Whether you choose to work with me or not, I want this guide to give you the knowledge you need to make the best decisions for your home and your future.

Download Your FREE Copy Today

Simply click the button below to download your complimentary copy of The Hamilton Home Seller’s Blueprint 2026.

Start planning your successful sale today and discover the strategies that could save you thousands.

📥 Download Your FREE Home Seller’s Blueprint

Fire Up the Brick Barbecue

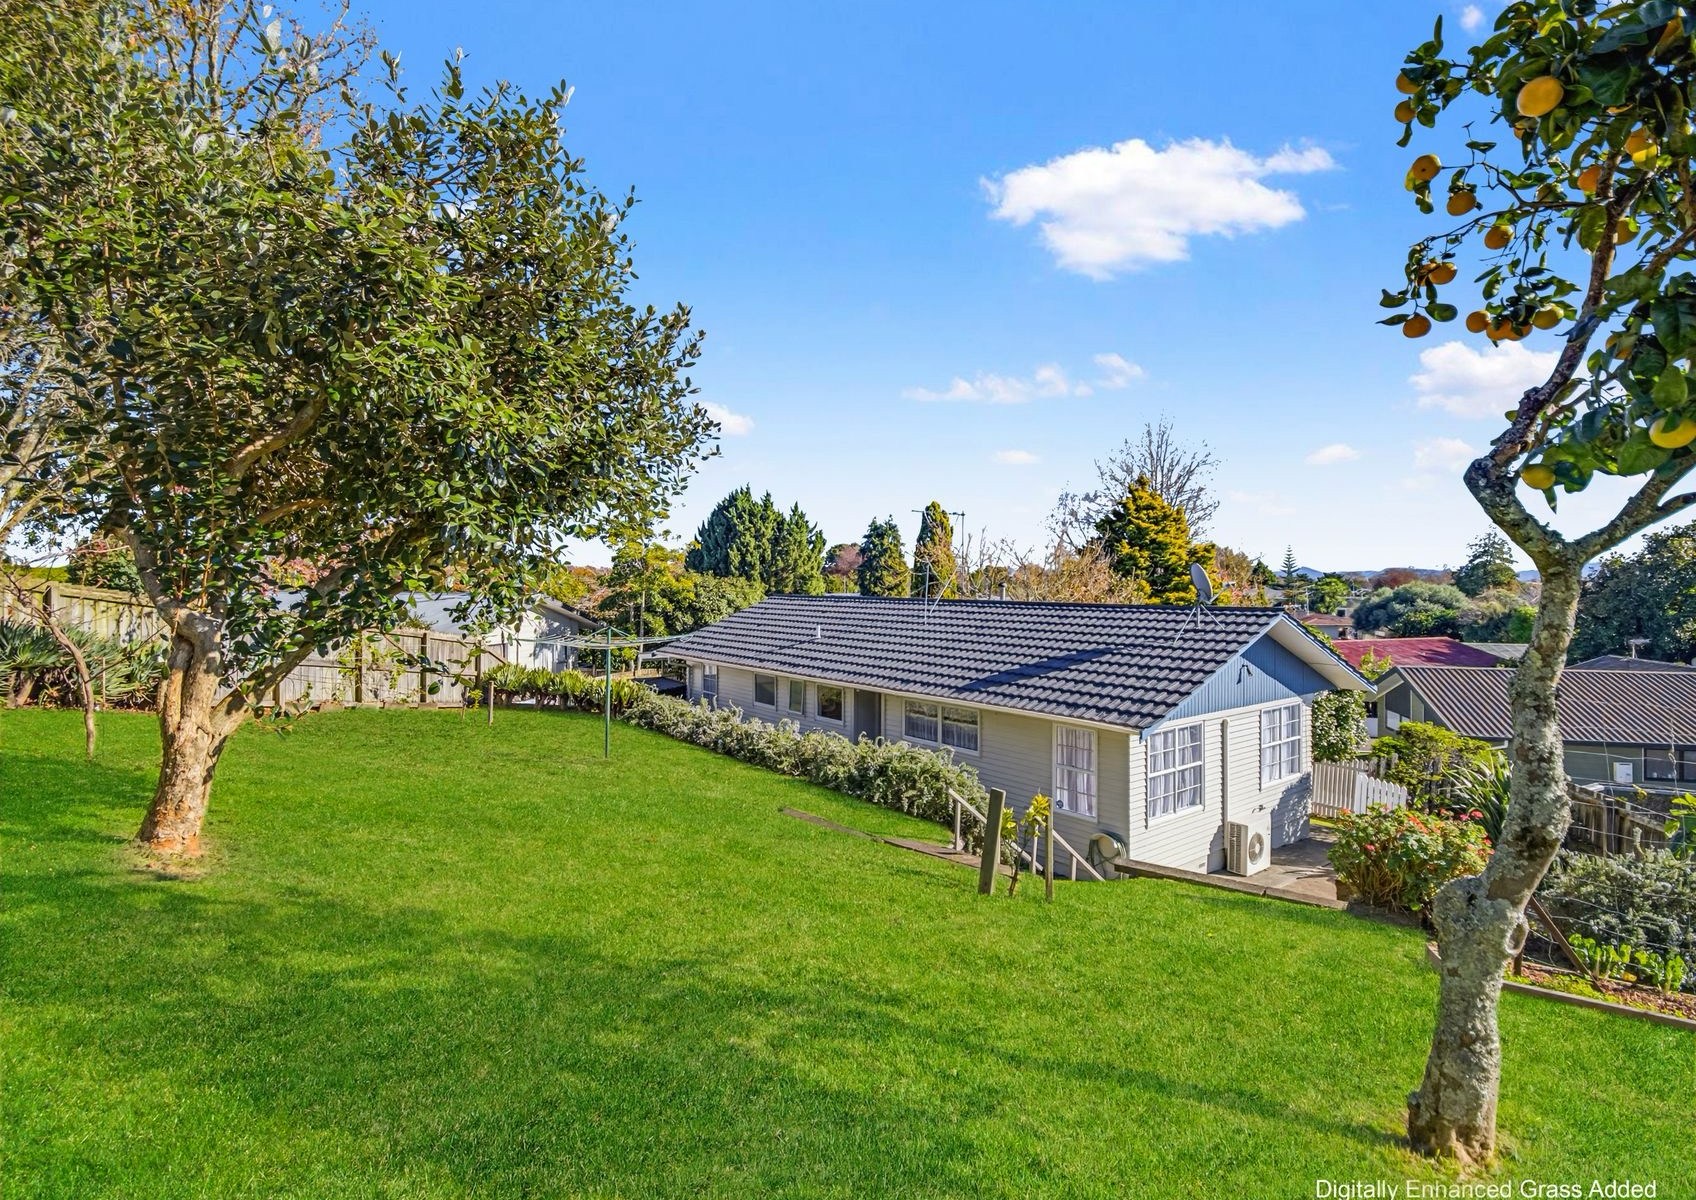
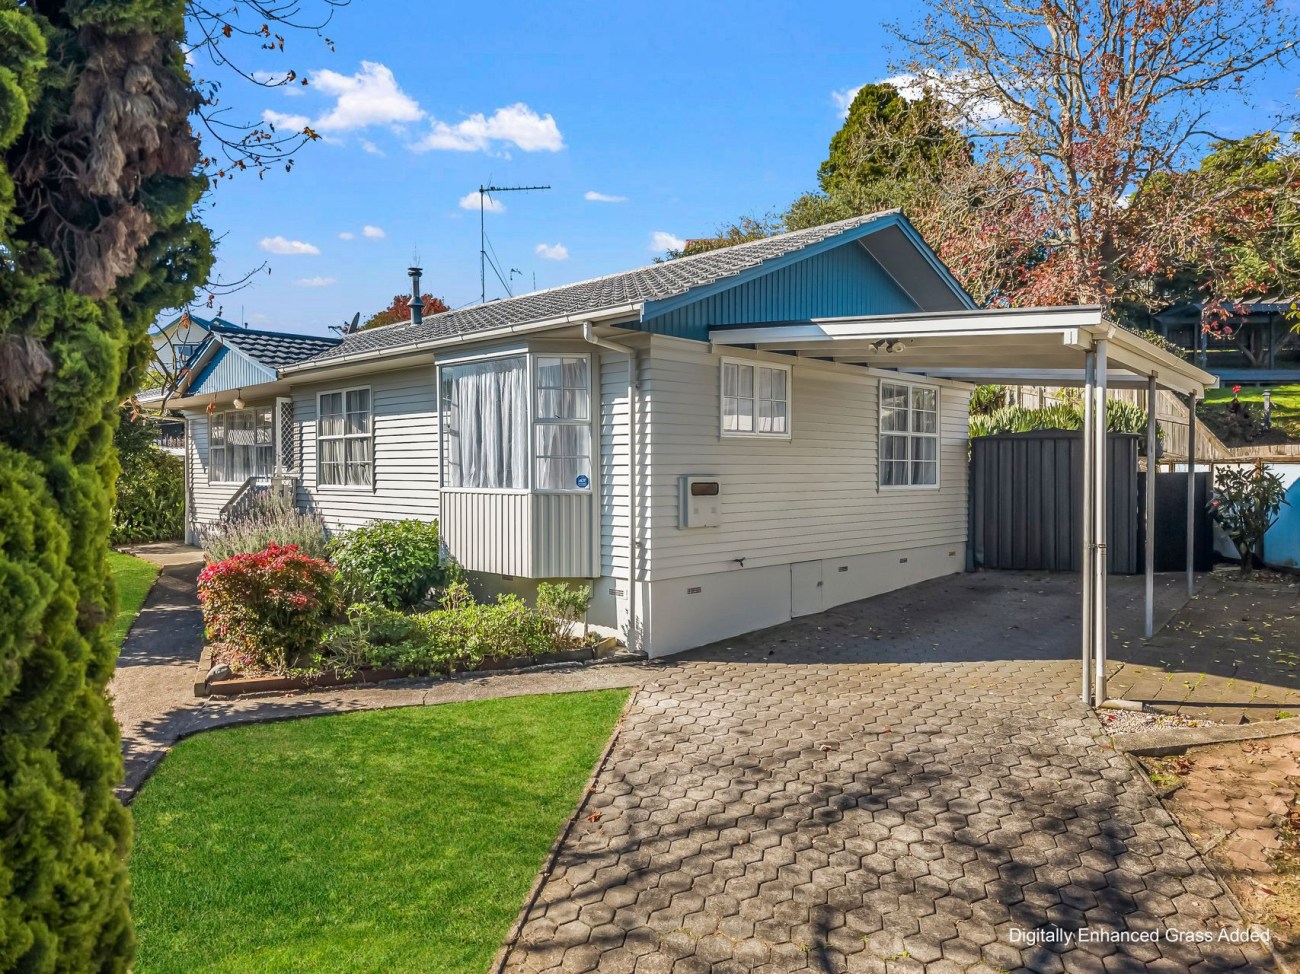
Set on a 729m² section, this three-bedroom Pukete home gives you the kind of everyday ease families tend to look for and quietly hold onto.

With a 91m² floor plan, covered carport parking and a fully fenced outdoor setting, it brings together light-filled interiors, a functional layout and room for real life to unfold.

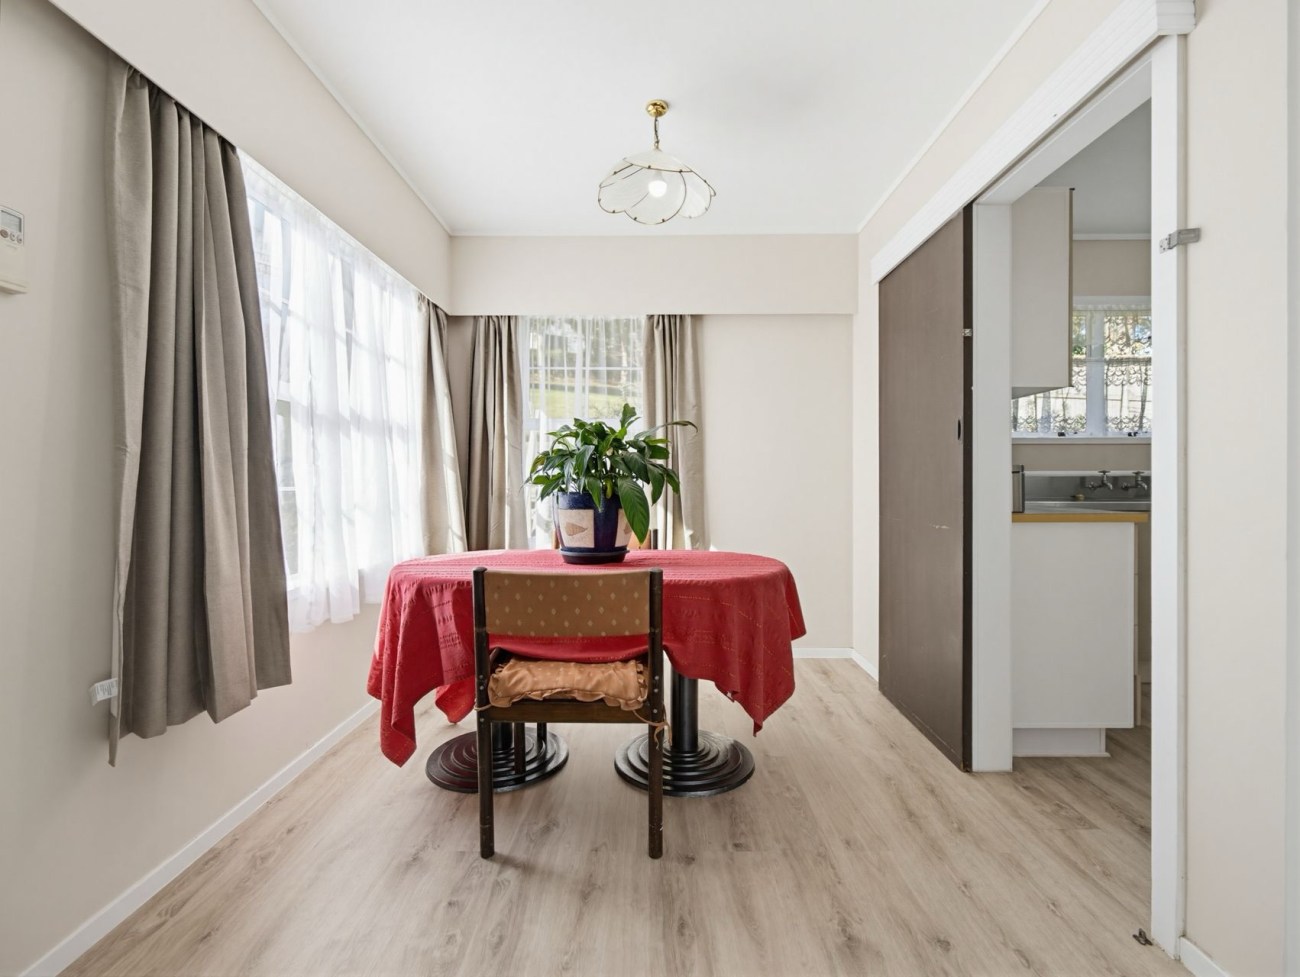
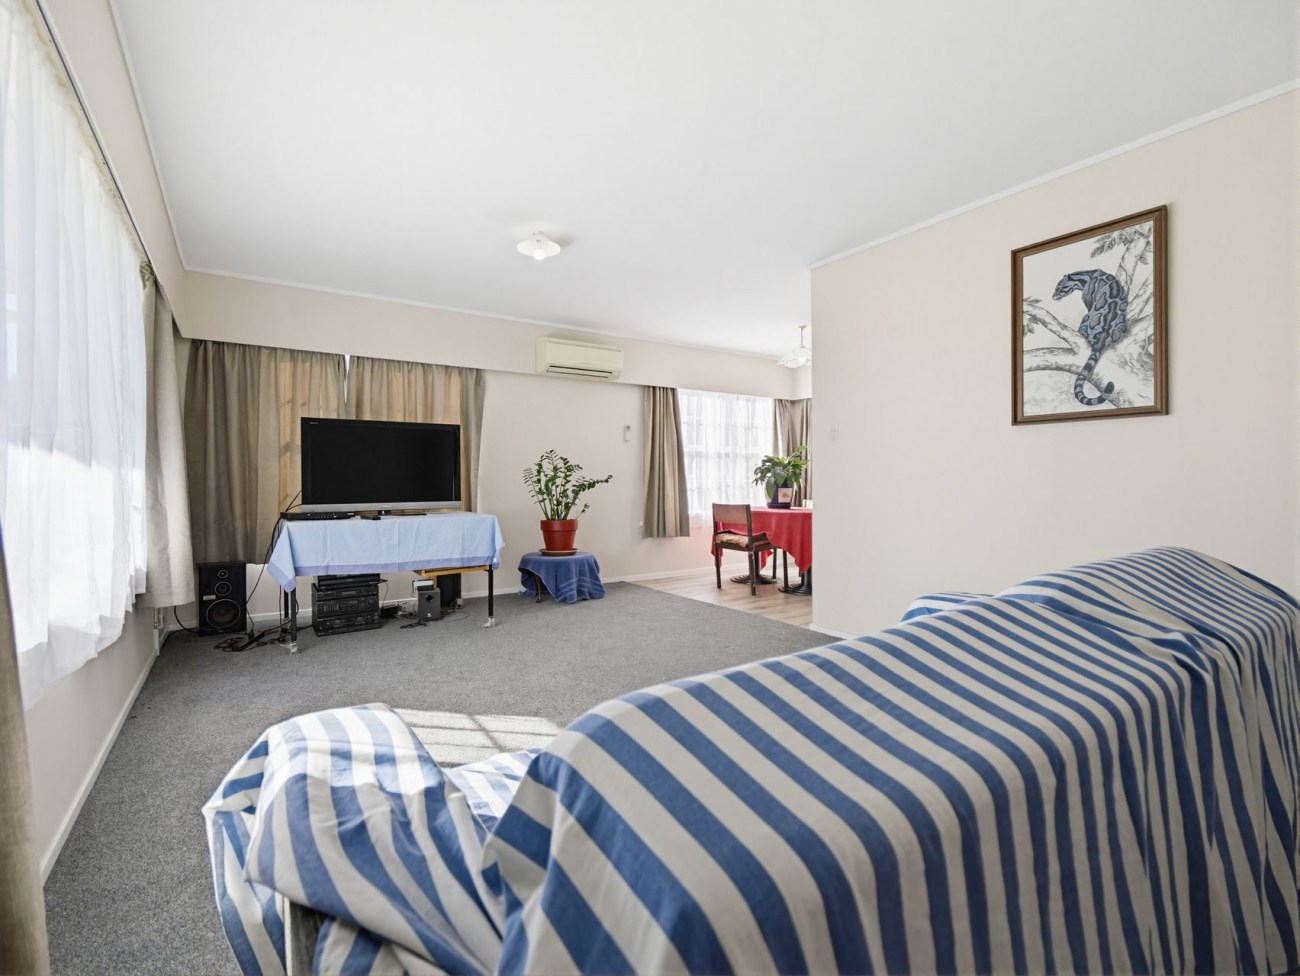
The lounge is warm and welcoming, with carpet underfoot, large windows pulling in natural light and a wall-mounted heat pump keeping the seasons comfortable. The dining area sits nearby on timber flooring, giving you a bright spot for family meals, homework or a slow weekend breakfast. A sliding door allows the kitchen to be opened up or tucked away when needed, adding a useful layer of flexibility to the main living zone.

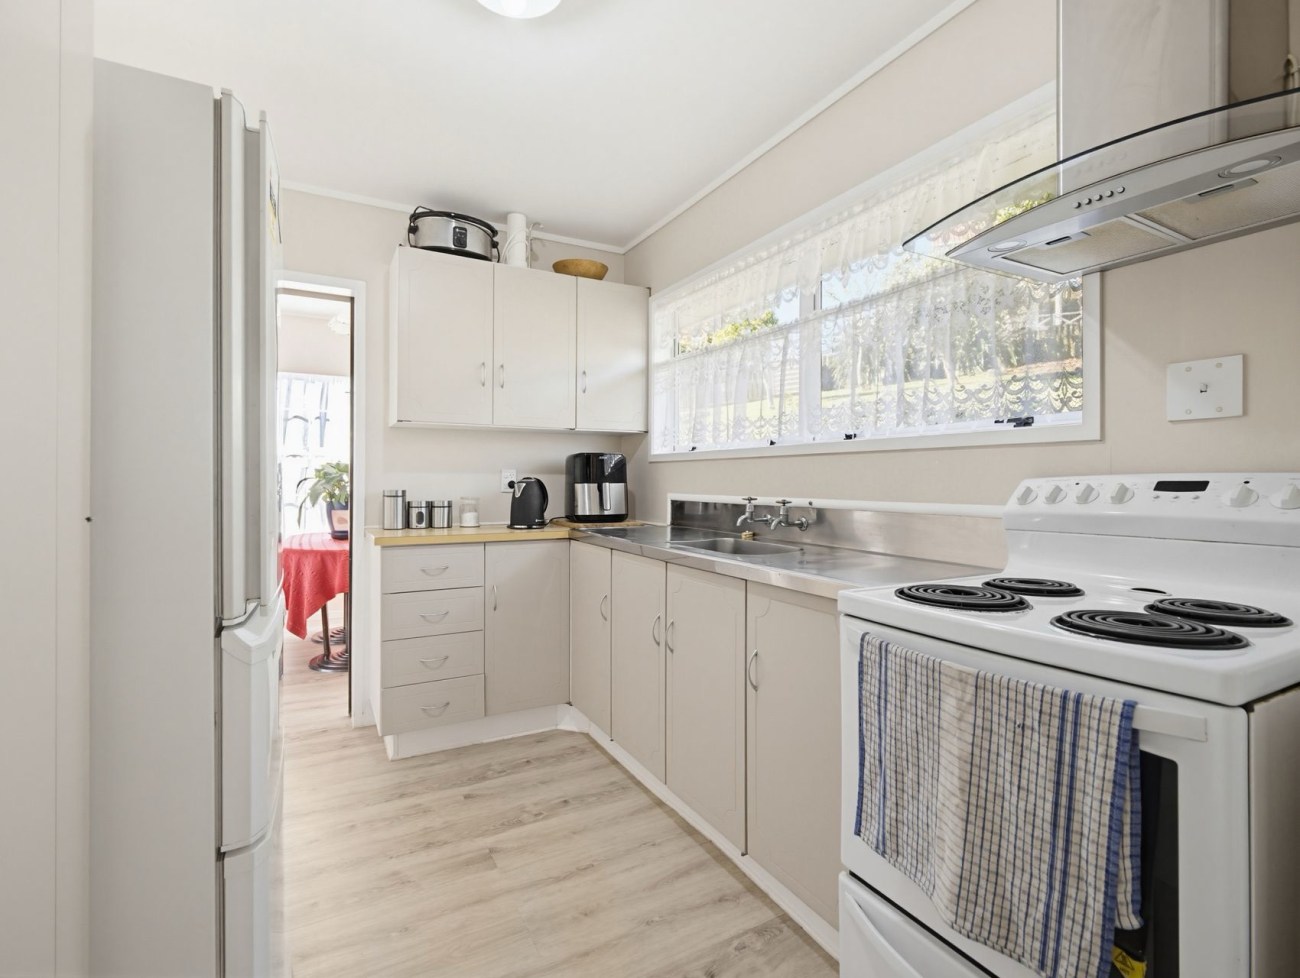
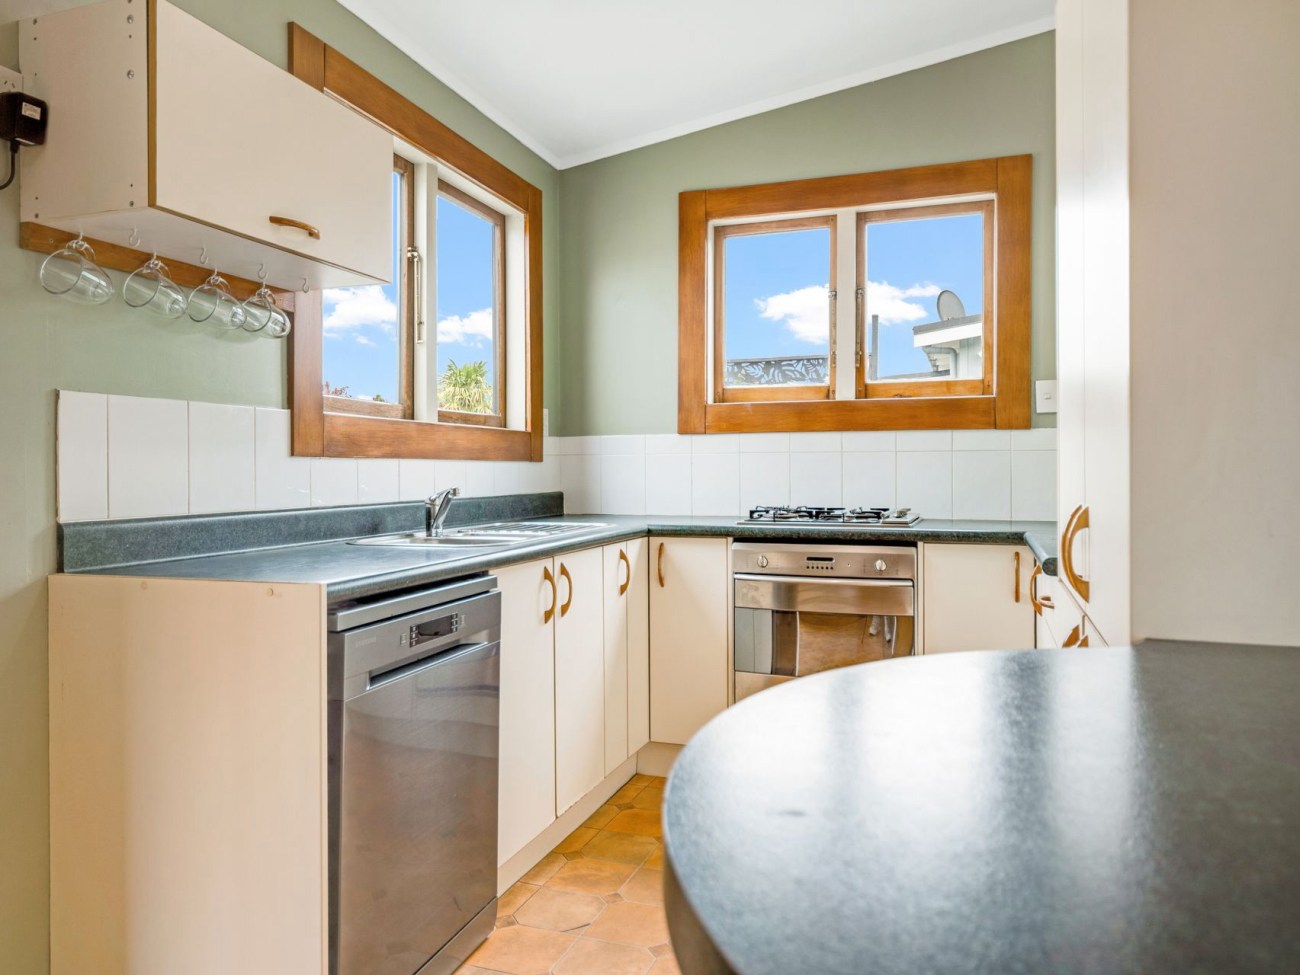
The well-appointed kitchen is arranged in a practical elongated layout, with good bench space, easy storage and a wide horizontal window that brings greenery into view while you cook.

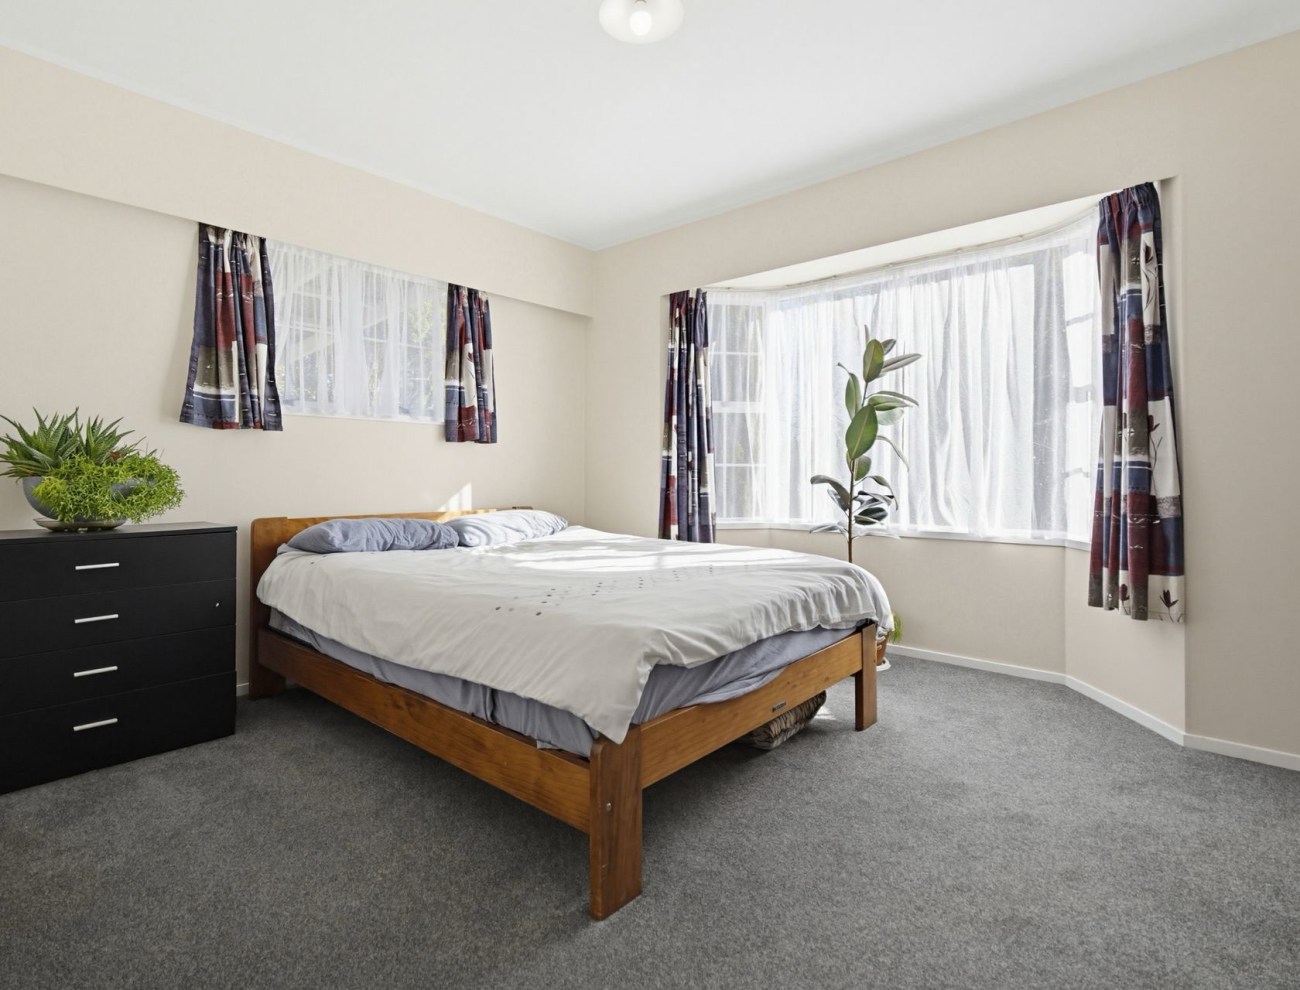
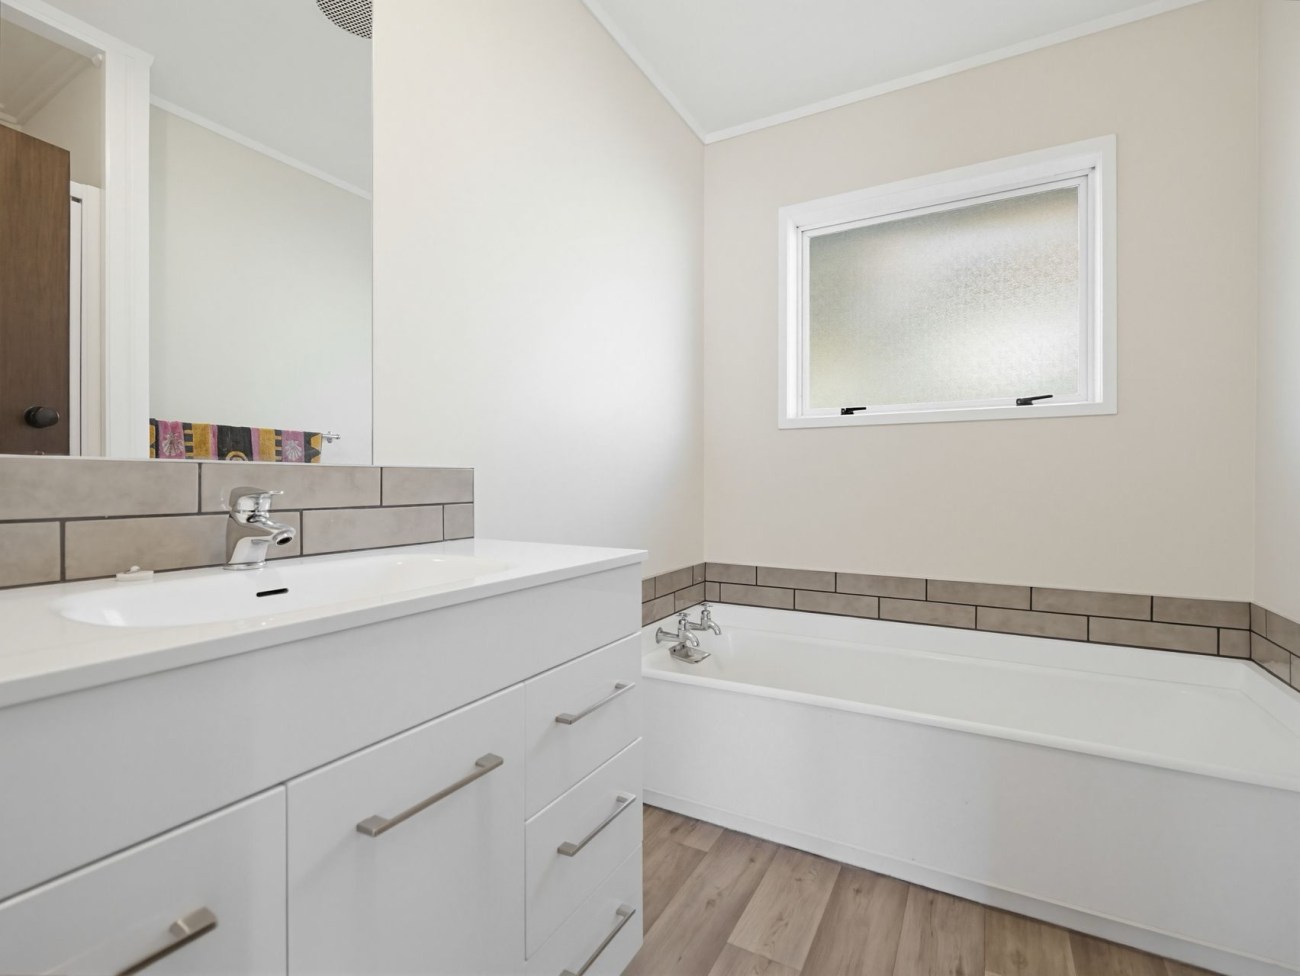
Down the hall, the main bedroom has a calm, restful feel, with a bay window adding extra depth and a built-in wardrobe keeping everyday storage sorted. Two further bedrooms offer options for children, guests or working from home, with a tidy bathroom with walk-in shower, modern vanity and bright lighting for busy mornings.

Outdoor living is a real highlight here. The paved courtyard creates a place for outdoor seating, while the built-in brick barbecue gives summer evenings a natural gathering point.

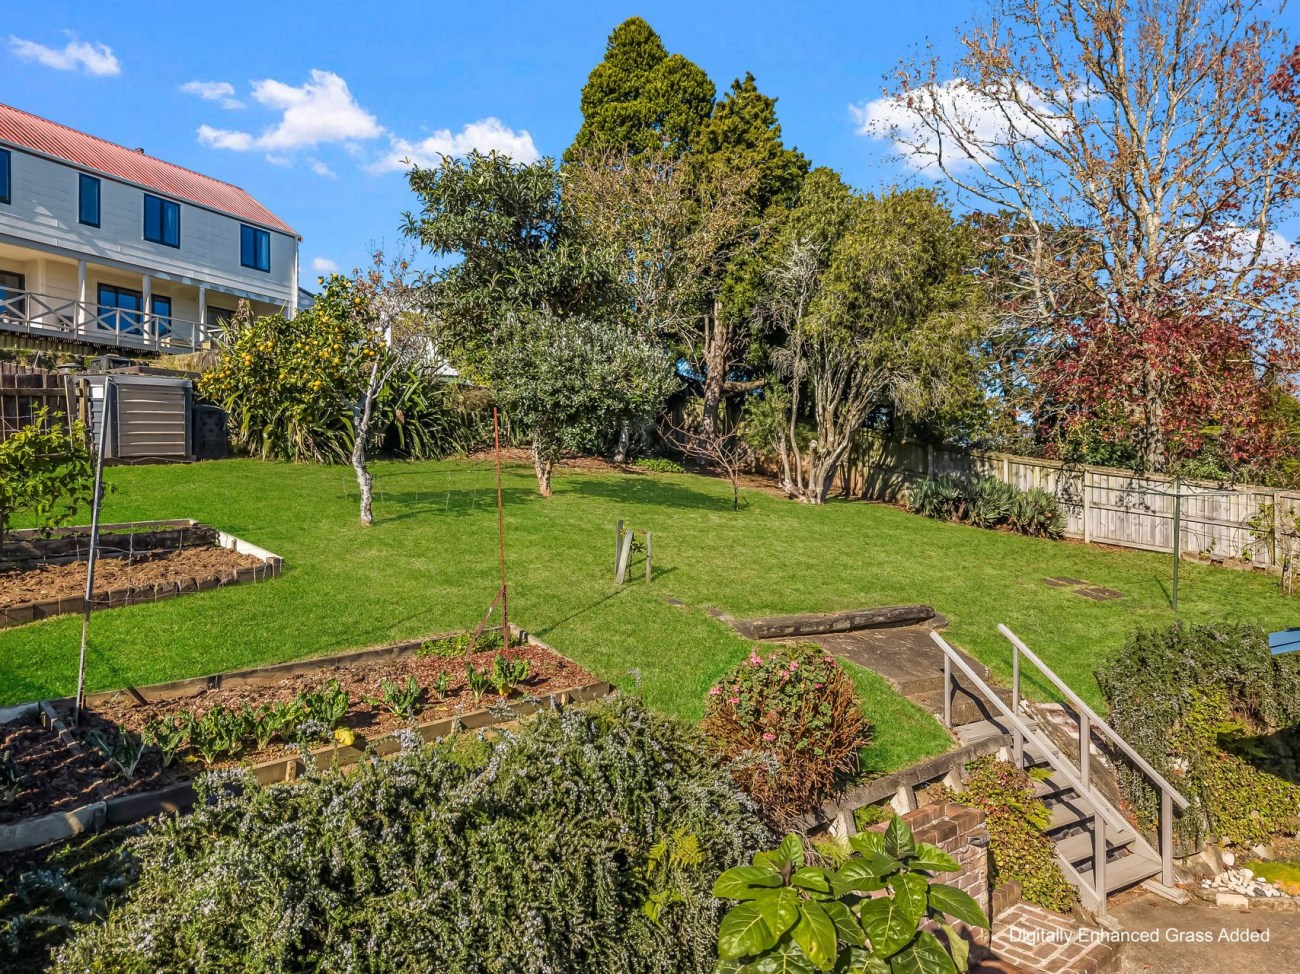
Beyond this, the sloping lawn, mature trees, garden beds and raised vegetable plots add colour, shade and a little room to grow your own.

Pukete is loved for its family-friendly pace and easy access to the Waikato River paths, Ashurst Park and Pukete School, with The Base just a short drive away for supermarkets, retail and dining.

Come and take a look with Darren Harris. This one has the kind of comfort and outdoor character that is easy to picture yourself settling in to.

Sold. Vintage Charm, Modern Payoff

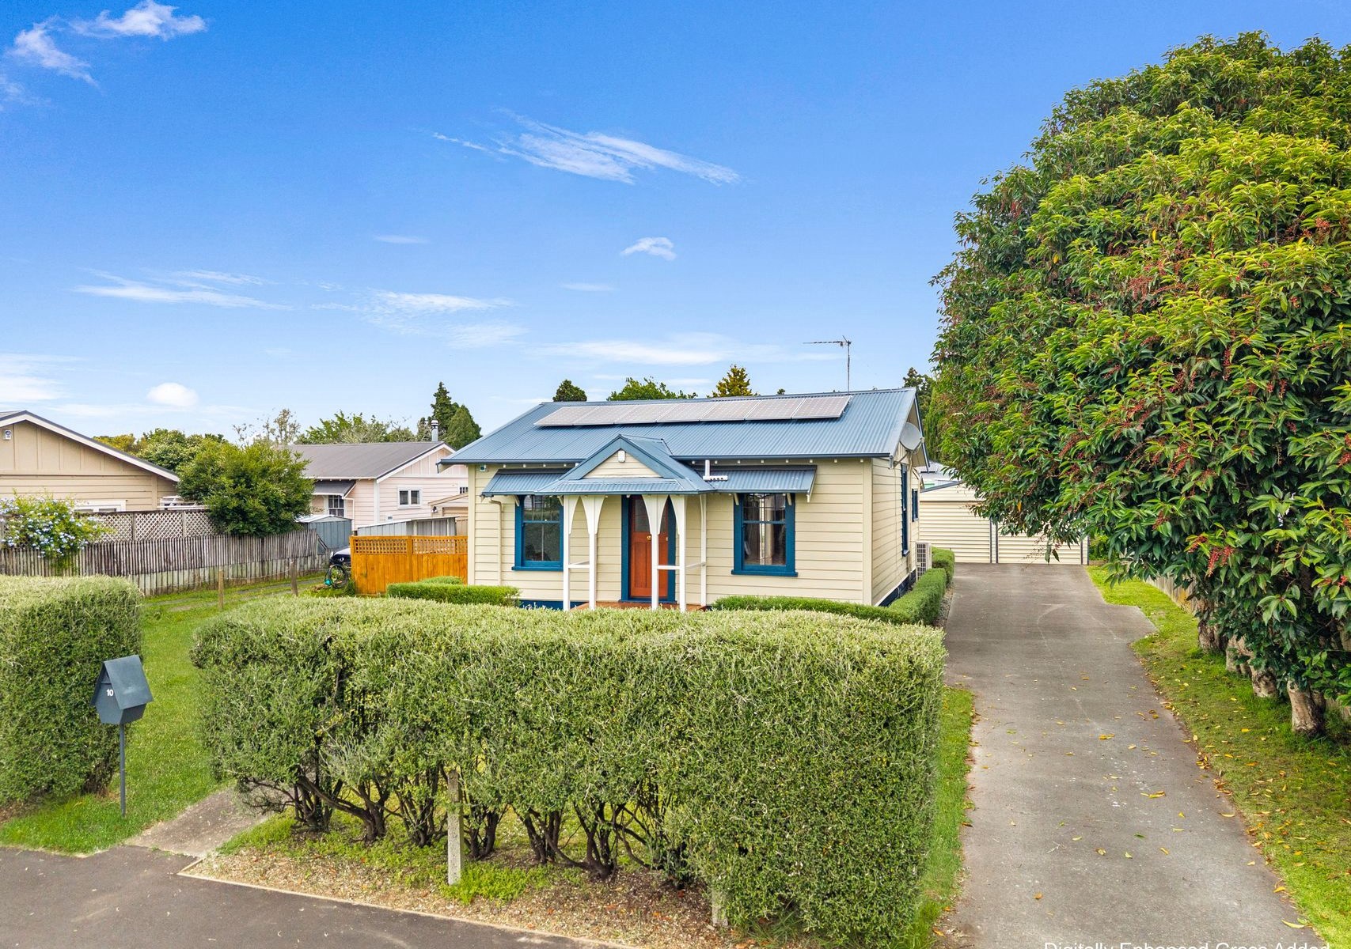
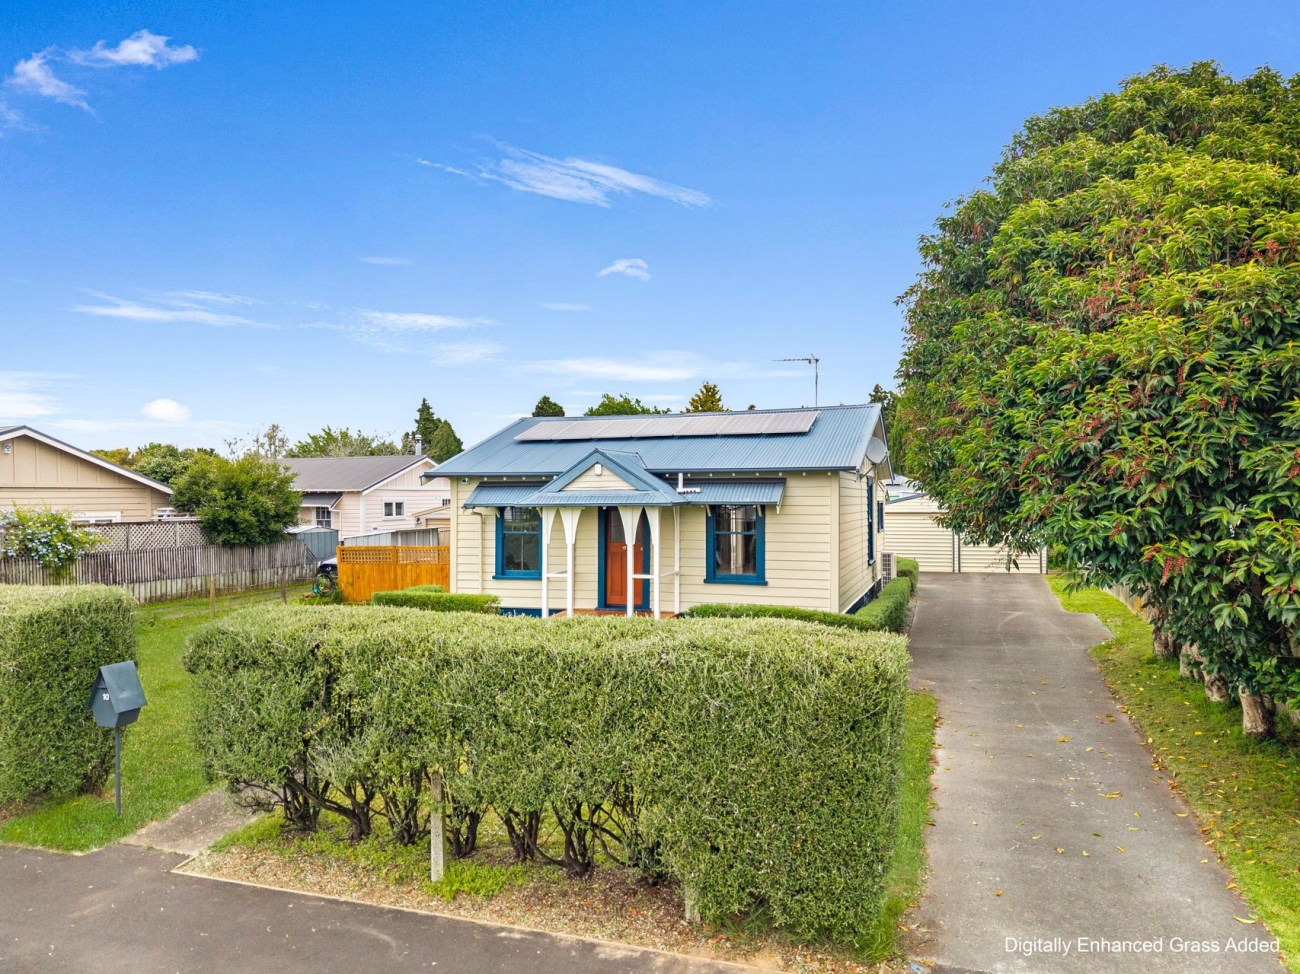
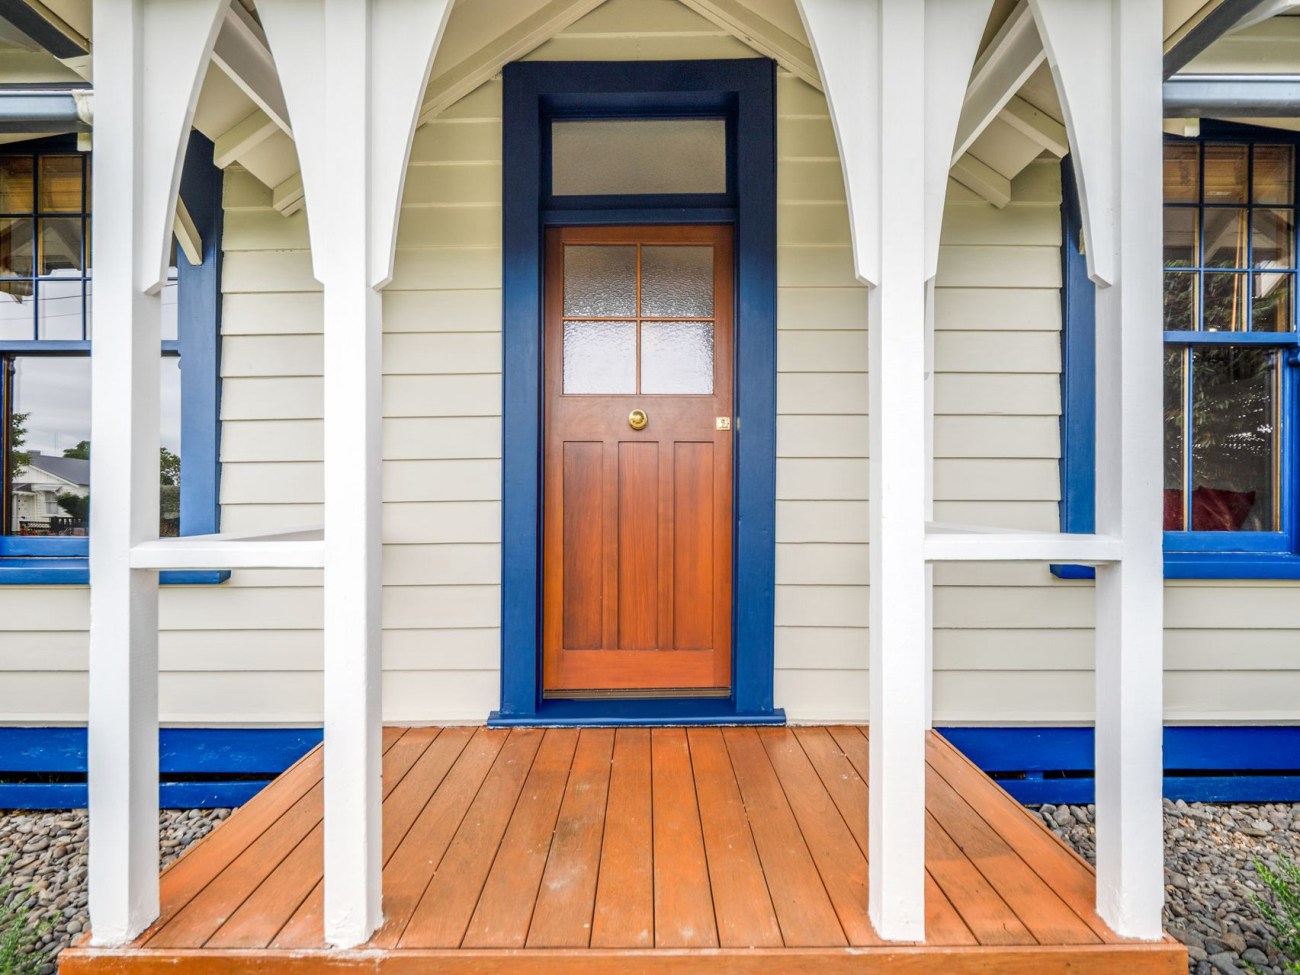
Some homes whisper character. This one owns it. A beautifully revived 1920s villa on a rare 830m² freehold section that blends heritage charm with modern comfort, and throws in space, sunshine, and serious backyard potential while it’s at it

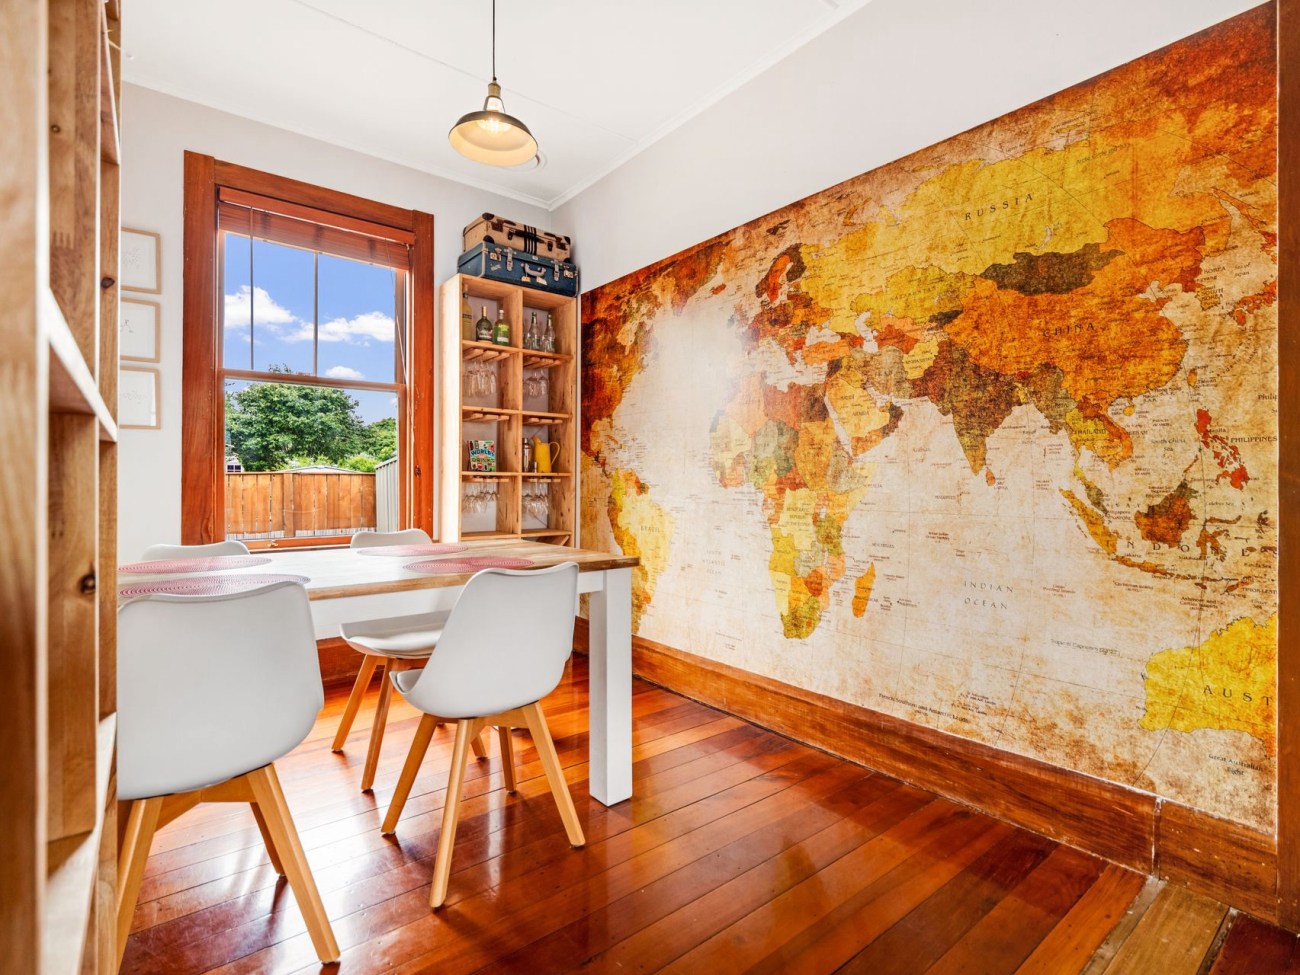
Inside, original timber floors, classic proportions and warm wooden detailing set the tone. The separate lounge is made for winter nights, Natural light moves easily through the home, giving everyday living a relaxed, welcoming feel that you’ll never tire of.

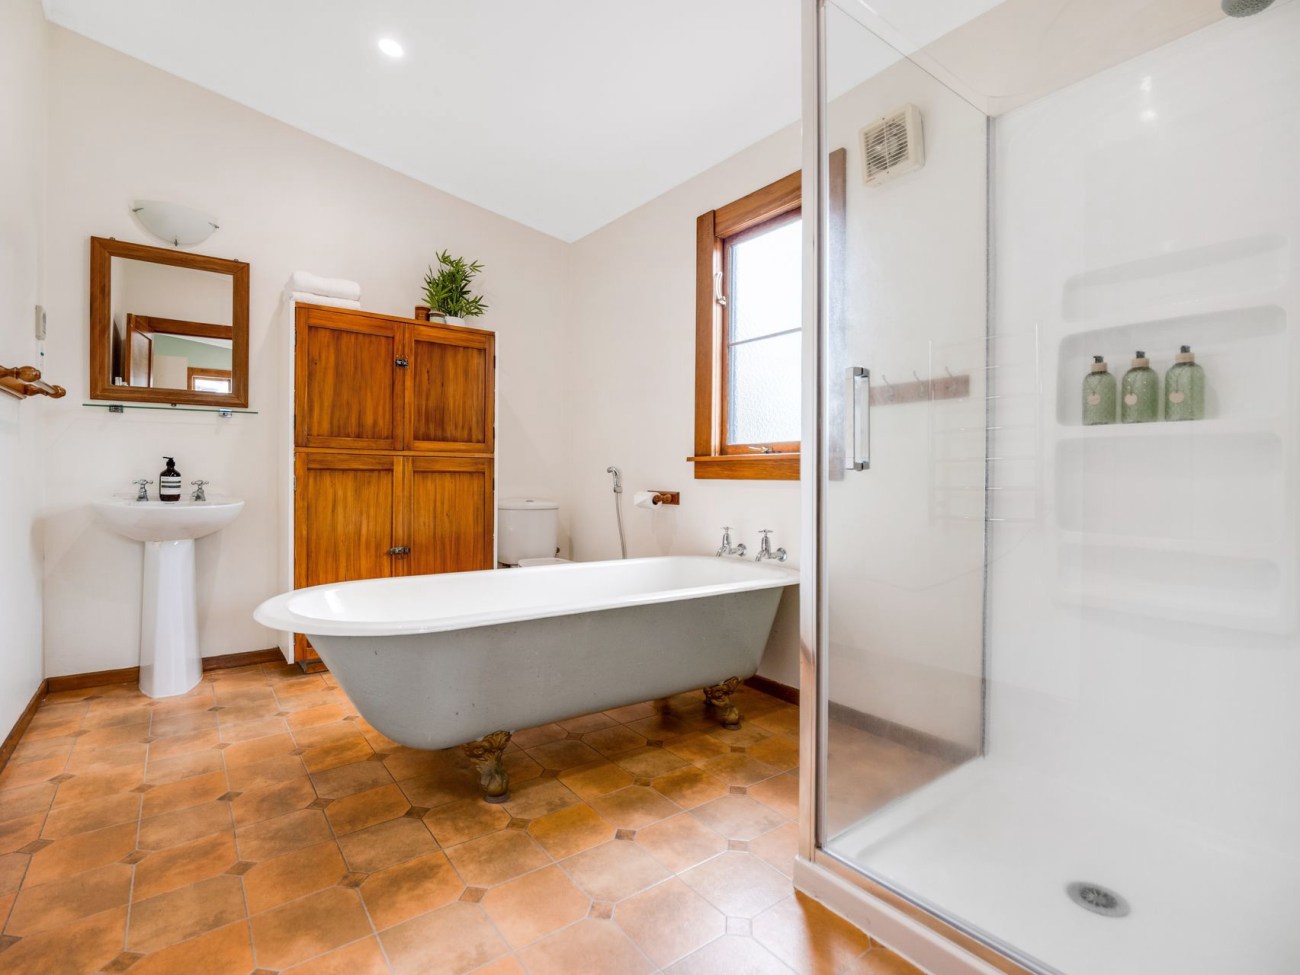

Three well-sized bedrooms offer flexibility for families, guests, or working from home, while the bathroom leans into both style and practicality with a freestanding tub and separate shower. The kitchen has been tastefully updated to keep things functional and fresh, without losing the soul of the home. A handy laundry zone keeps life organised without stealing space.

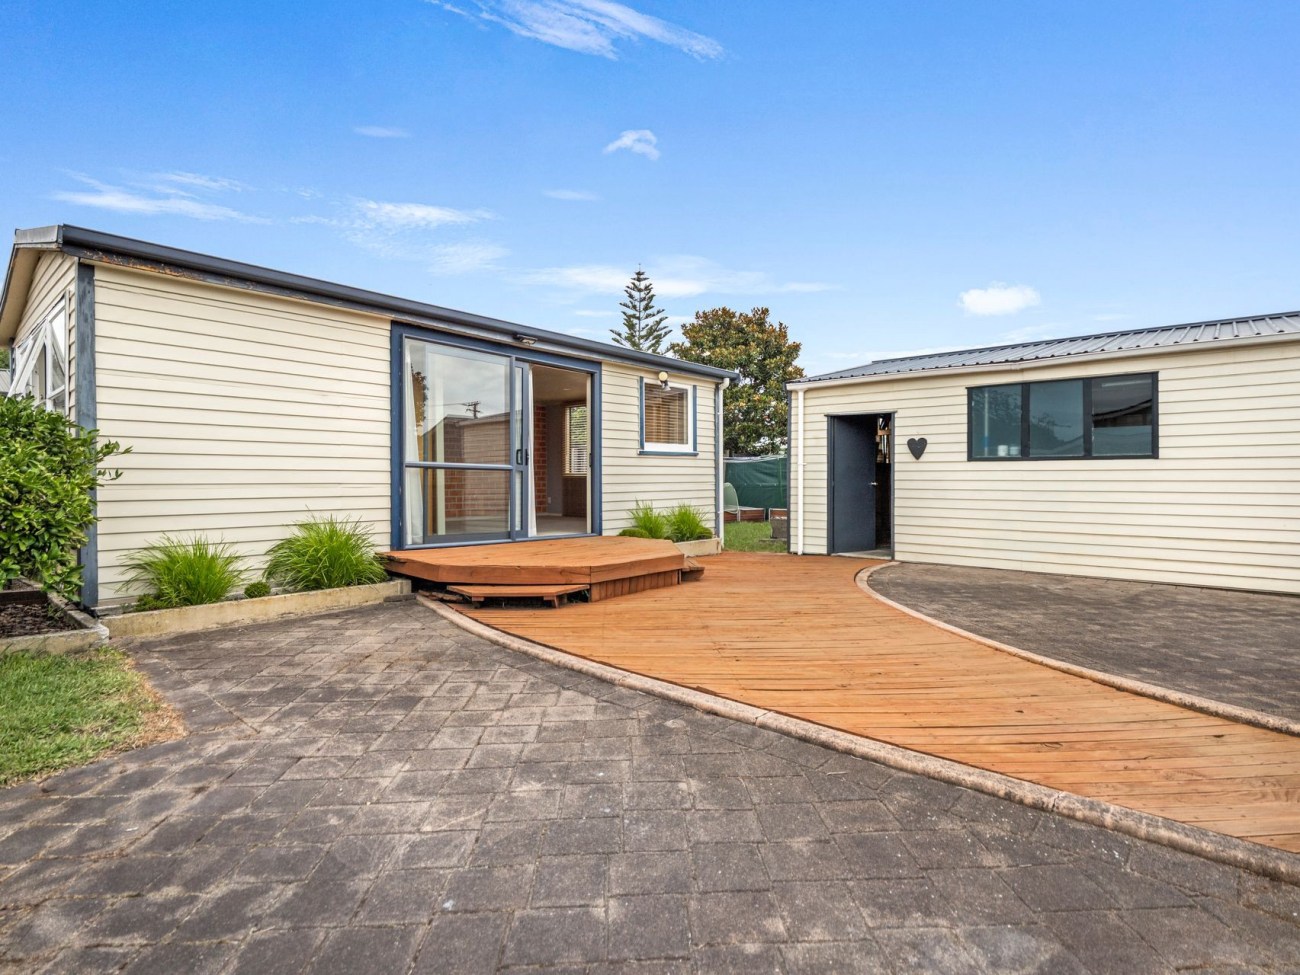
The section is level, fenced, and generous with room for pets to roam, kids to run, gardens to thrive, or future plans to take shape. A large deck and outdoor zones make entertaining easy, while the sleep-out and double garage add versatility for visitors, storage, hobbies, or extra income.

Comfort and efficiency are quietly handled too. Insulation, double glazing, central heating, solar panels, and an infinity hot water system all work in the background, making this a home that’s as smart as it is charming. 

Frankton’s shops, cafés and services are just minutes away, with easy access to Hamilton CBD for work, dining and entertainment.

Daily life is well covered with nearby schooling options, Railway Park, public transport routes within walking distance, and quick connections to main arterial roads for commuting in any direction.

For more information or to arrange your viewing, contact Darren Harris.

Book a viewing 0223519053.

Sold. A Home That Just Feels Right

If you’ve been searching for a home that simply works – for family, for comfort, and for everyday living – this is the one.

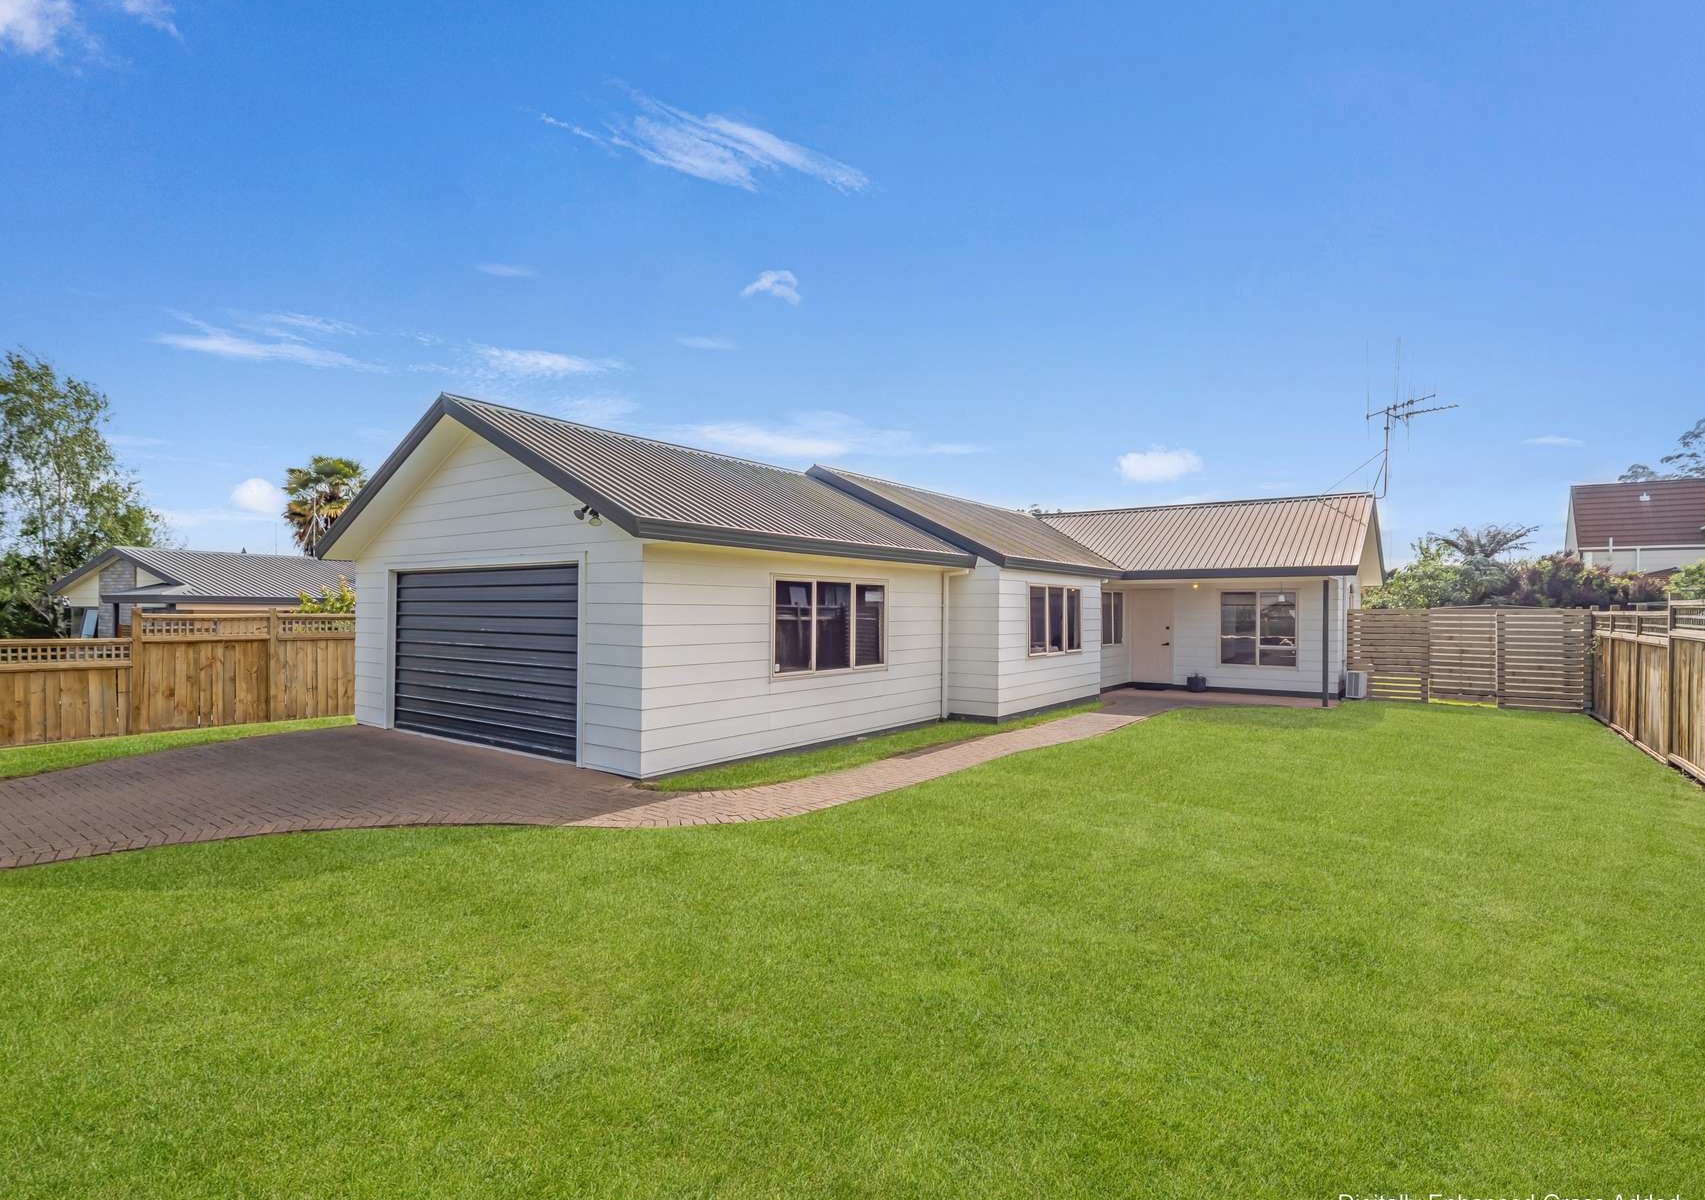
Stylishly updated, light-filled, and set on a generous 597m² section, this Glenview gem combines modern convenience with timeless practicality.

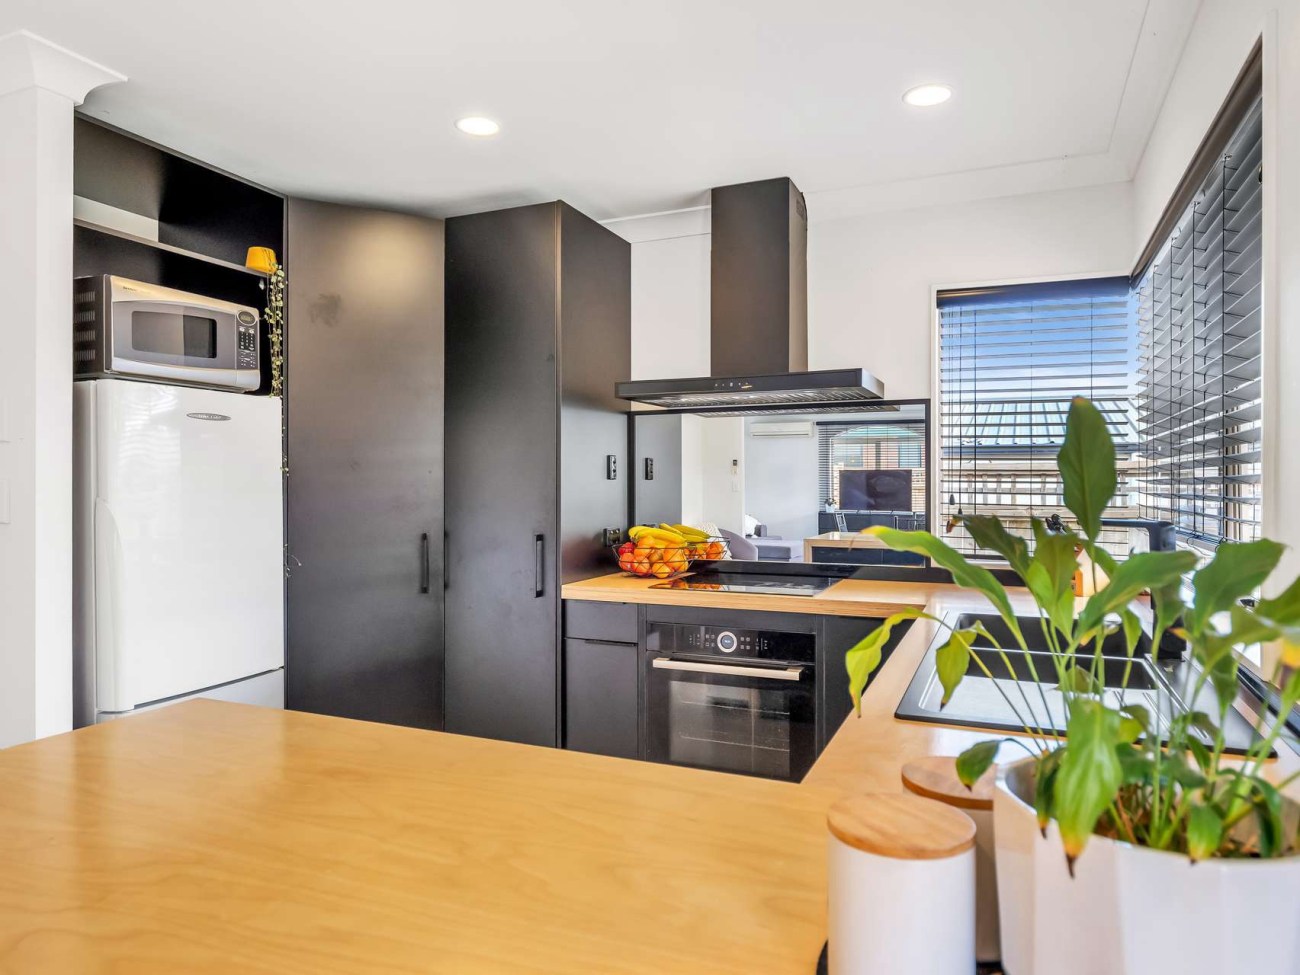
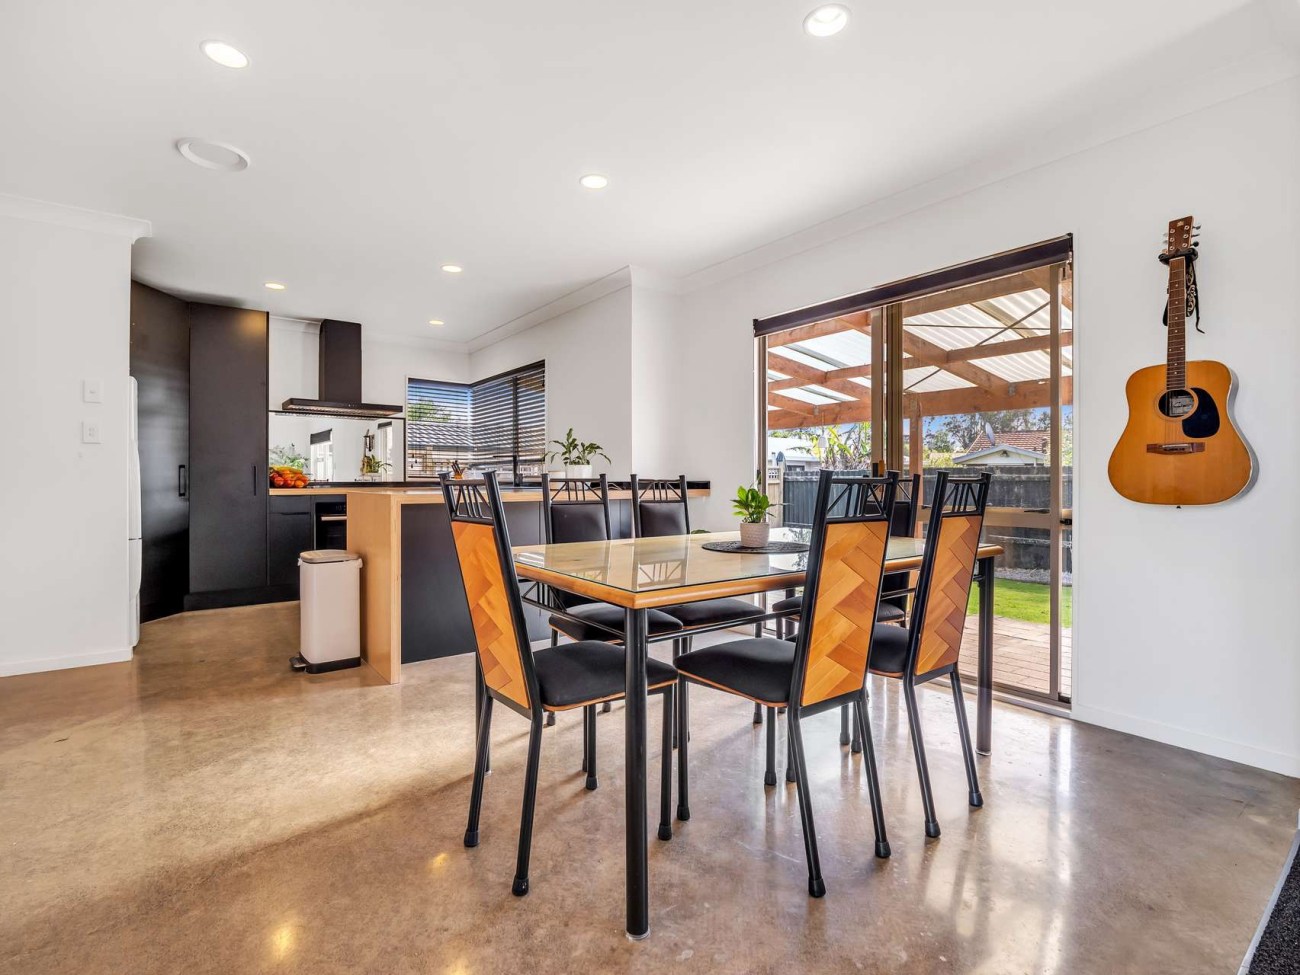
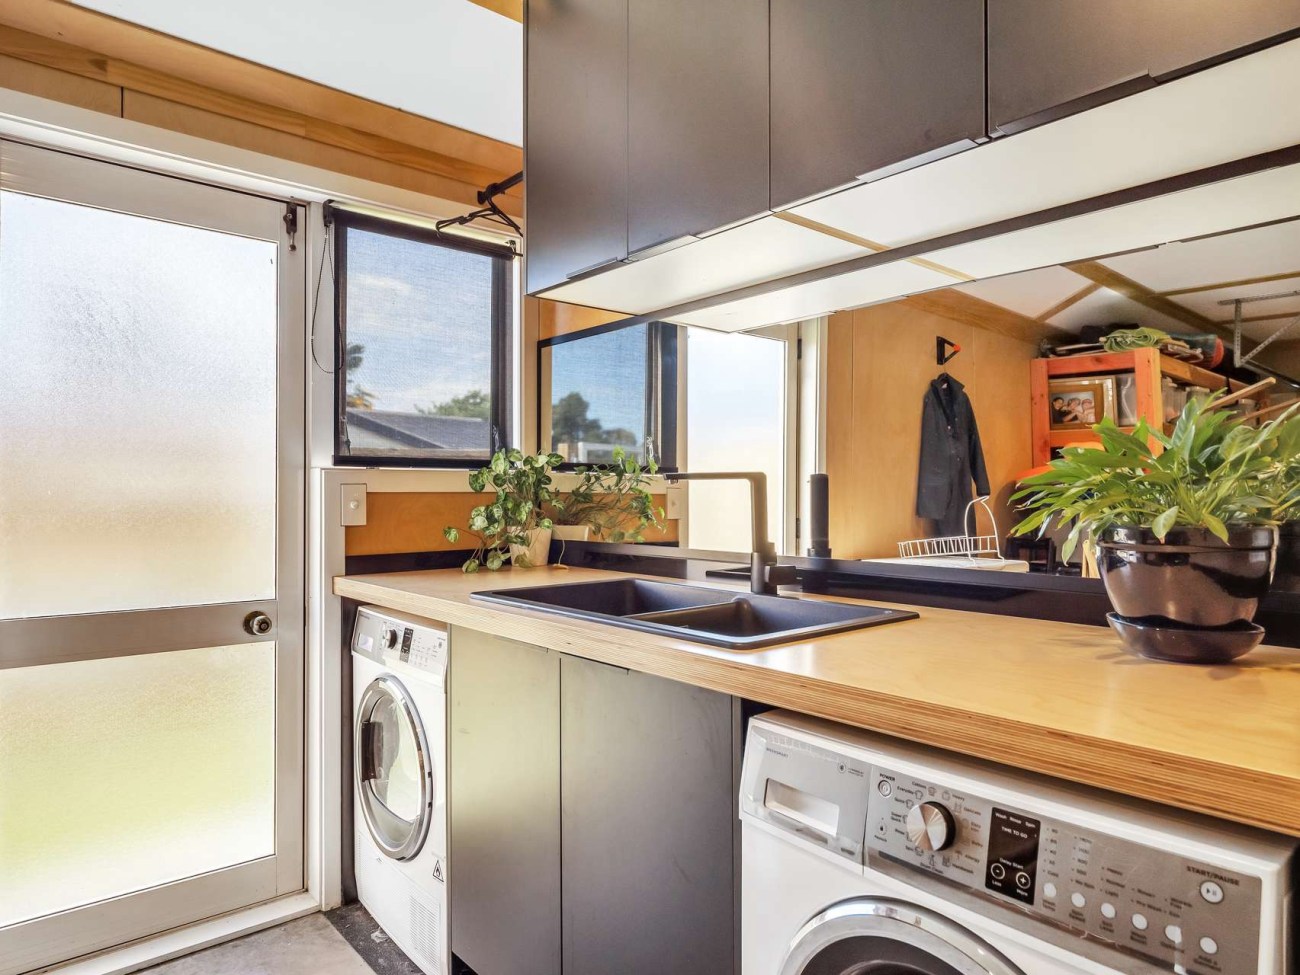
Step inside to a warm, open-plan living space where the lounge, dining, and kitchen flow effortlessly together. The kitchen has been thoughtfully modernised with sleek black cabinetry, timber accents, and excellent bench space – making cooking a real pleasure. Large windows fill the lounge with natural light, creating a bright and inviting atmosphere all year round.

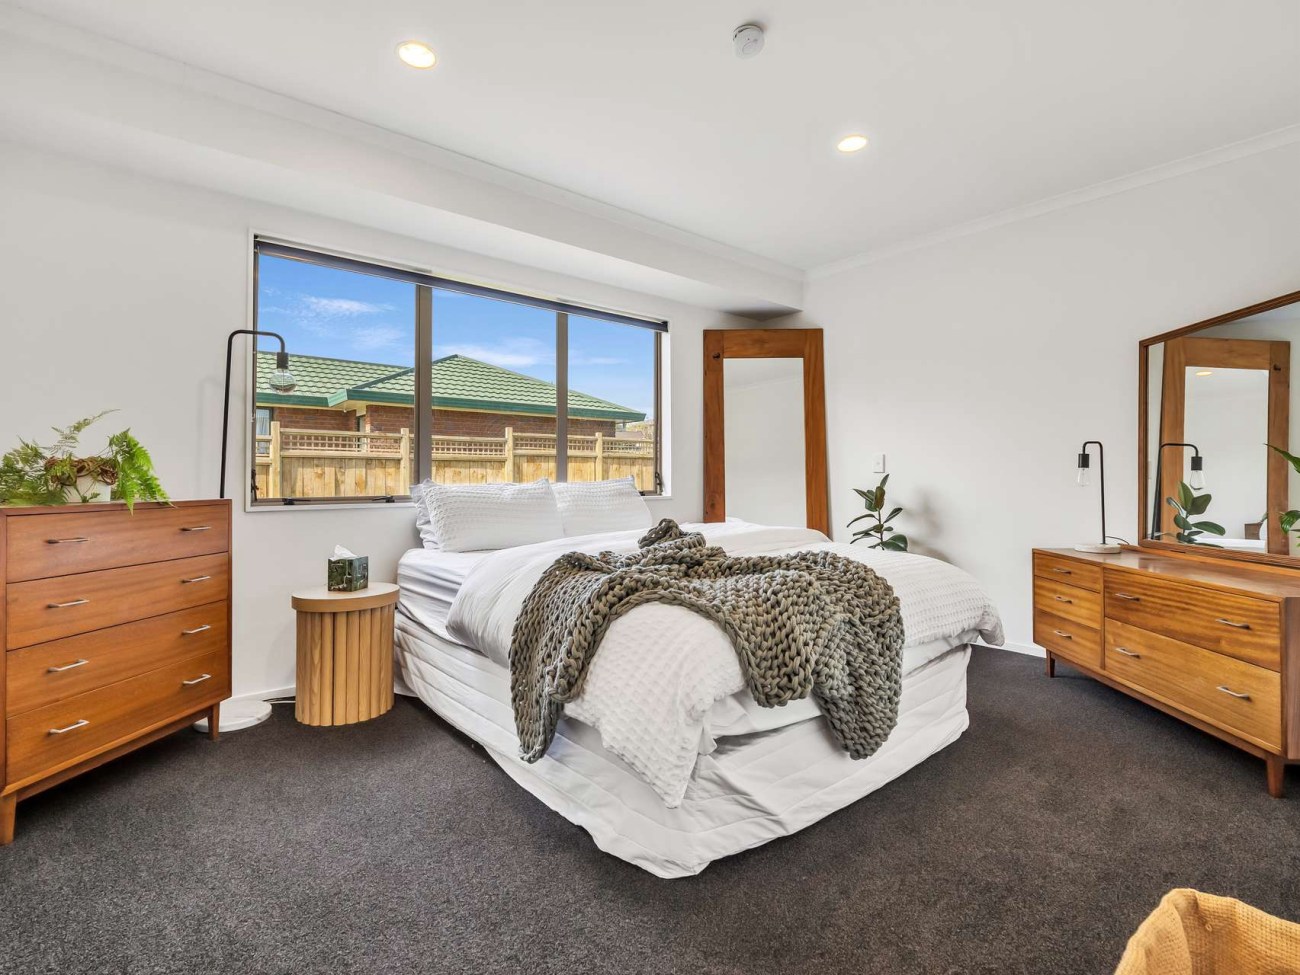
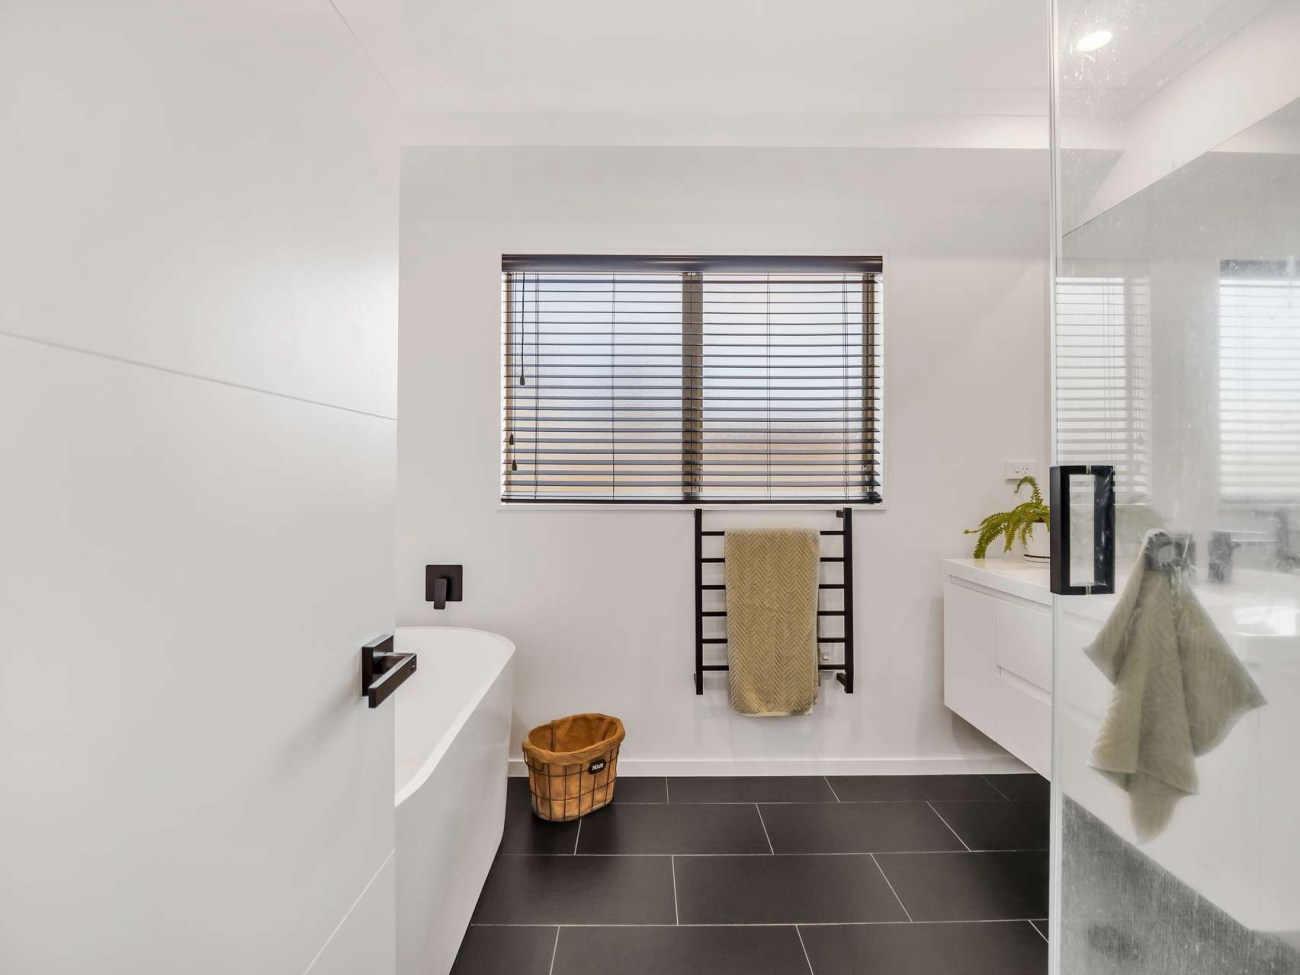
Down the hall are three well-proportioned bedrooms, each calm and comfortable with soft tones and plenty of natural light. The family bathroom is sleek and contemporary, featuring a freestanding tub and walk-in shower, while a separate toilet adds everyday convenience.

Outside, life is just as easy. Enjoy weekend BBQs under the covered patio, let the kids or pets play on the tidy lawn, or make the most of the extra space with a veggie patch or garden shed. The garage has been cleverly converted into a combined laundry and storage area for added functionality.

When it comes to location, everything’s close at hand. Glenview shops, schools, parks, and supermarkets are all just minutes away, the hospital is an easy commute, and Hamilton CBD is only a short drive. Whether you’re upsizing, investing, or looking for your next family home, this is a smart move in a friendly, well-connected neighbourhood.

Call Darren Harris today to arrange your private viewing – homes like this don’t stay on the market for long!

PH 0223519052

New Zealand House Price Forecast for 2025: Navigating the Future Real Estate Landscape

As we peer into the crystal ball to forecast the trajectory of New Zealand’s housing market for 2025, it’s crucial to acknowledge the myriad of factors that could influence the direction house prices will take. From economic undercurrents to demographic shifts, the real estate landscape in New Zealand is at a pivotal juncture. In this analysis, we delve into the components likely to shape the housing market in 2025, offering insights for homeowners, investors, and potential buyers navigating this evolving terrain.

Economic Growth and Interest Rates

The economic landscape plays a foundational role in the health of the housing market. New Zealand’s economic resilience, post-pandemic recovery, and growth trajectory will significantly impact consumer confidence and, by extension, the real estate sector. Strong economic growth bolsters purchasing power and investment appetite, potentially pushing house prices upward.

Interest rates are another critical factor. The Reserve Bank of New Zealand’s monetary policy stance towards inflation, employment, and economic stability will dictate the cost of borrowing. Lower interest rates have historically fueled housing market booms by making mortgages more affordable, while higher rates could cool the market by increasing borrowing costs.

Supply vs. Demand Dynamics

The interplay between housing supply and demand remains a key determinant of price movements. New Zealand’s chronic housing shortage has been a primary driver of price escalations in recent years. Efforts to ramp up construction and address the housing deficit are underway, but the pace of new builds relative to demand growth will be crucial. Should supply constraints ease significantly by 2025 due to aggressive housing policies and construction advancements, we may see a moderation in price growth. Conversely, if demand continues to outstrip supply, especially in urban centres, prices could further escalate.

Demographic Trends and Immigration

Demographic shifts and immigration policies also wield influence over the housing market. New Zealand’s attractiveness as a place to live, work, and study can drive demand for housing. Policies facilitating or restricting immigration will impact this demand, with more open policies likely fuelling higher demand and potentially pushing prices up, assuming supply does not keep pace.

Technological Advancements and Lifestyle Changes

The aftermath of the global pandemic has ushered in a new era of remote work, altering homebuyers’ preferences and potentially redistributing housing demand from urban to regional areas. Technological advancements and a shift towards sustainable living may also impact housing preferences, potentially influencing price dynamics in various segments of the market.

Regional Variability

It’s important to recognize the heterogeneity of New Zealand’s housing market. Regional economic conditions, local housing policies, and specific demand-supply dynamics mean that some areas may experience divergent price movements. Urban centres with strong job markets and lifestyle appeal may see continued price growth, while other regions could experience stabilization or more modest gains.

Looking Ahead to 2025

Forecasting the future of house prices is inherently speculative, especially in a market as dynamic as New Zealand’s. However, based on current trends and potential future developments, it’s plausible to expect continued growth in house prices into 2025, albeit potentially at a more moderate pace than seen in recent years, assuming efforts to increase supply come to fruition and economic conditions remain supportive.

For stakeholders in New Zealand’s real estate market, staying informed and adaptable will be key. Monitoring economic indicators, policy developments, and regional market trends will enable homeowners, buyers, and investors to make informed decisions in a changing landscape.

As we approach 2025, the team at Home4View.com remains committed to providing you with the insights and analysis needed to navigate New Zealand’s real estate market with confidence. Whether you’re looking to buy, sell, or simply keep a pulse on market trends, we’re here to help illuminate the path forward.