
The Hamilton Home Seller’s Blueprint 2026

The Hamilton Home Seller’s Blueprint 2026

Your Free Guide to Avoiding the Costly Mistakes That Can Reduce Your Sale Price

Selling your home is one of the biggest financial decisions you’ll ever make. Whether you’re planning to sell in the next few weeks or simply thinking ahead, making the right decisions before your property goes on the market can have a significant impact on your final sale price.

That’s why I’ve created The Hamilton Home Seller’s Blueprint 2026—a free guide designed specifically for homeowners in Hamilton and the Waikato.

Inside, you’ll discover practical advice, proven strategies, and the common mistakes that can cost homeowners thousands of dollars when selling their property. This isn’t a sales brochure—it’s an informative resource created to help you make confident, well-informed decisions.

Inside Your FREE Guide You’ll Learn:

  • How to avoid the 10 most common mistakes that can reduce your sale price.
  • Why pricing your property correctly from day one is one of the most important decisions you’ll make.
  • Simple, low-cost improvements that can make your home more attractive to buyers.
  • How presentation and street appeal influence buyer perception.
  • Why unfinished projects and unconsented work can affect your sale.
  • Professional marketing strategies that attract more buyers.
  • How to prepare for open homes and private viewings.
  • A step-by-step guide to the selling process.
  • A practical seller’s checklist to help you get market-ready.

Why I Created This Guide

As a local real estate professional, I’ve seen many homeowners lose valuable time and money by making avoidable mistakes before their property even reaches the market. My goal is to provide honest, practical advice that helps you maximise your property’s value and sell with confidence.

Whether you choose to work with me or not, I want this guide to give you the knowledge you need to make the best decisions for your home and your future.

Download Your FREE Copy Today

Simply click the button below to download your complimentary copy of The Hamilton Home Seller’s Blueprint 2026.

Start planning your successful sale today and discover the strategies that could save you thousands.

📥 Download Your FREE Home Seller’s Blueprint

Sold. Vintage Charm, Modern Payoff

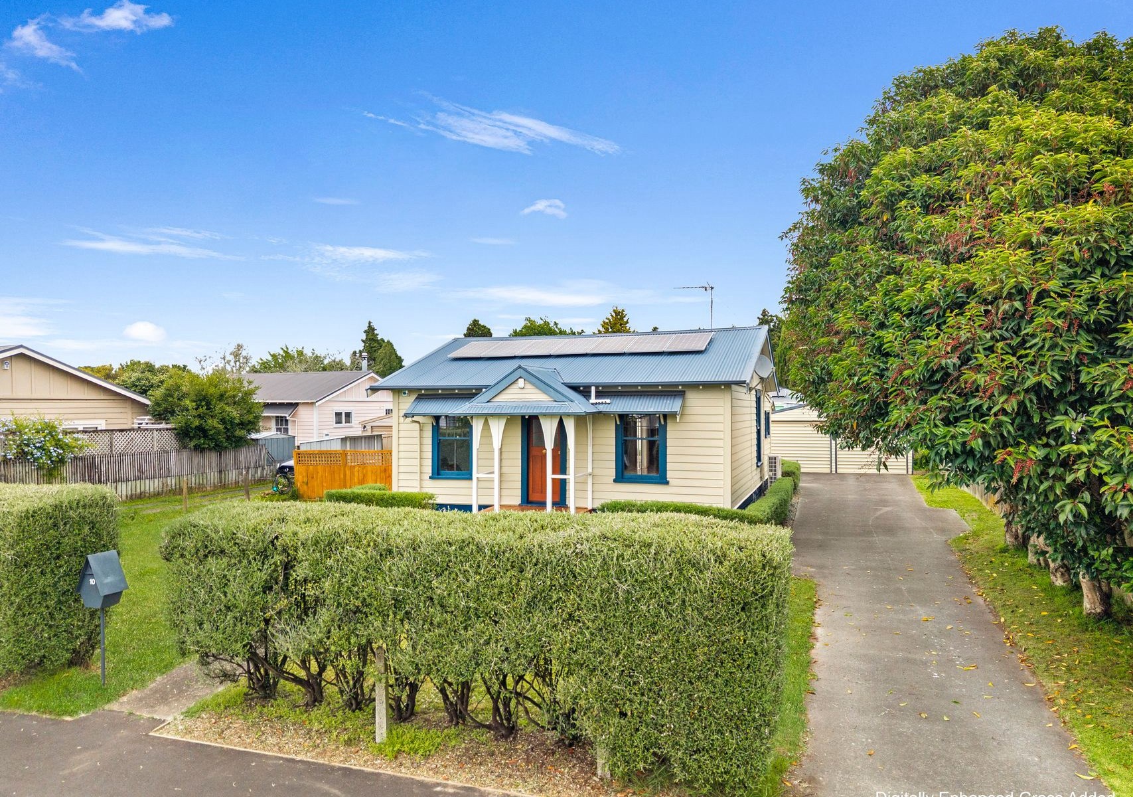
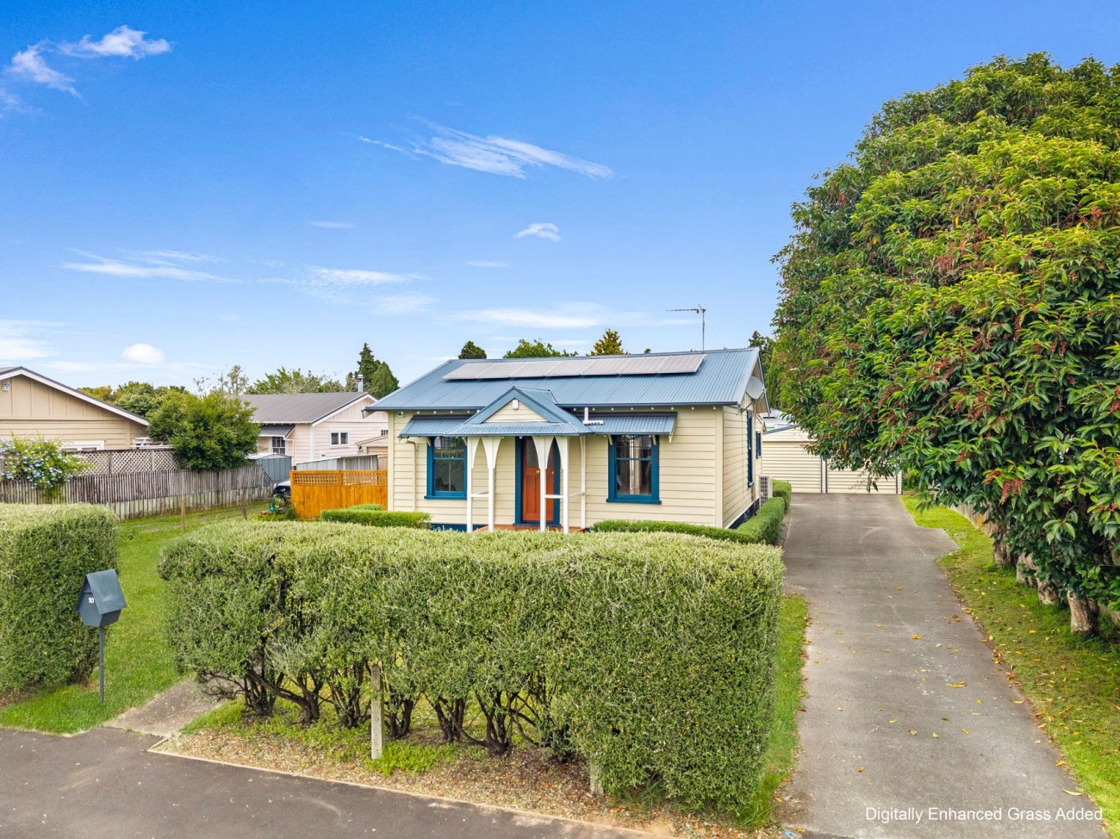
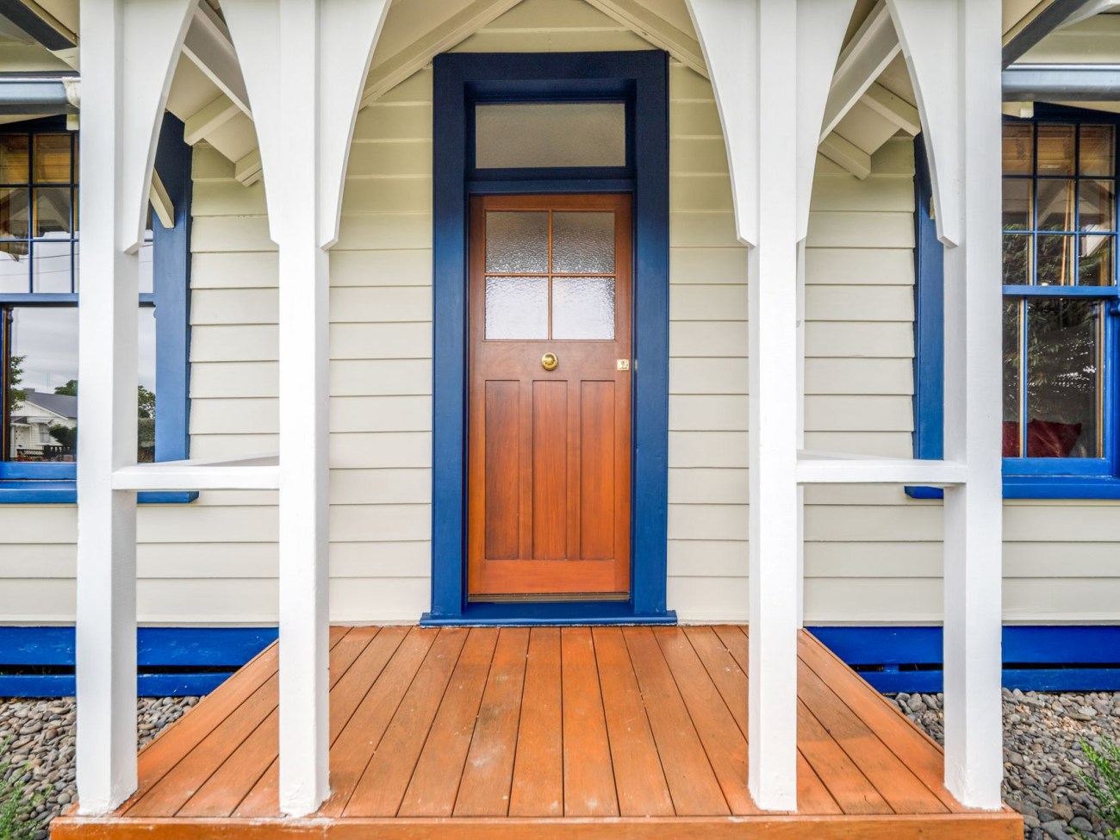
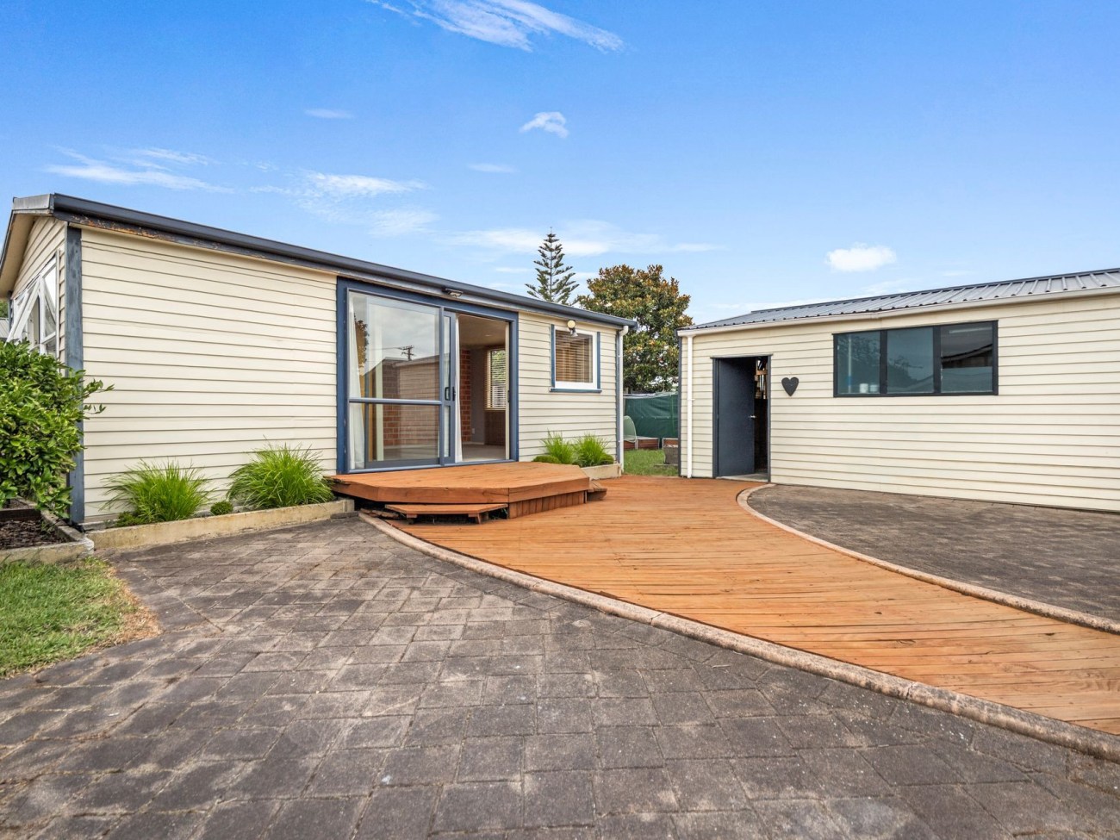
Some homes whisper character. This one owns it. A beautifully revived 1920s villa on a rare 830m² freehold section that blends heritage charm with modern comfort, and throws in space, sunshine, and serious backyard potential while it’s at it

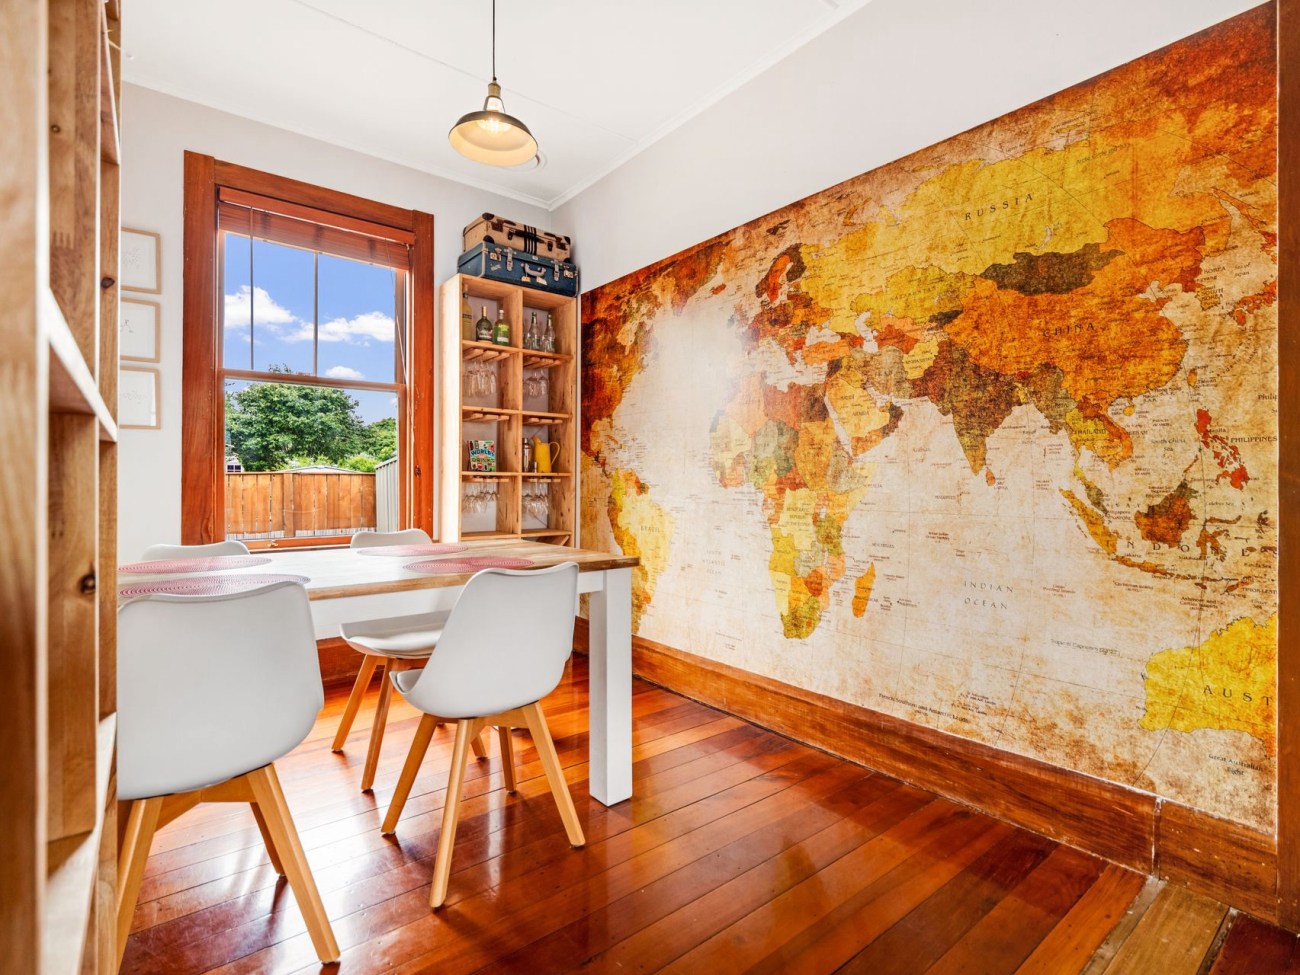

Inside, original timber floors, classic proportions and warm wooden detailing set the tone. The separate lounge is made for winter nights, Natural light moves easily through the home, giving everyday living a relaxed, welcoming feel that you’ll never tire of.

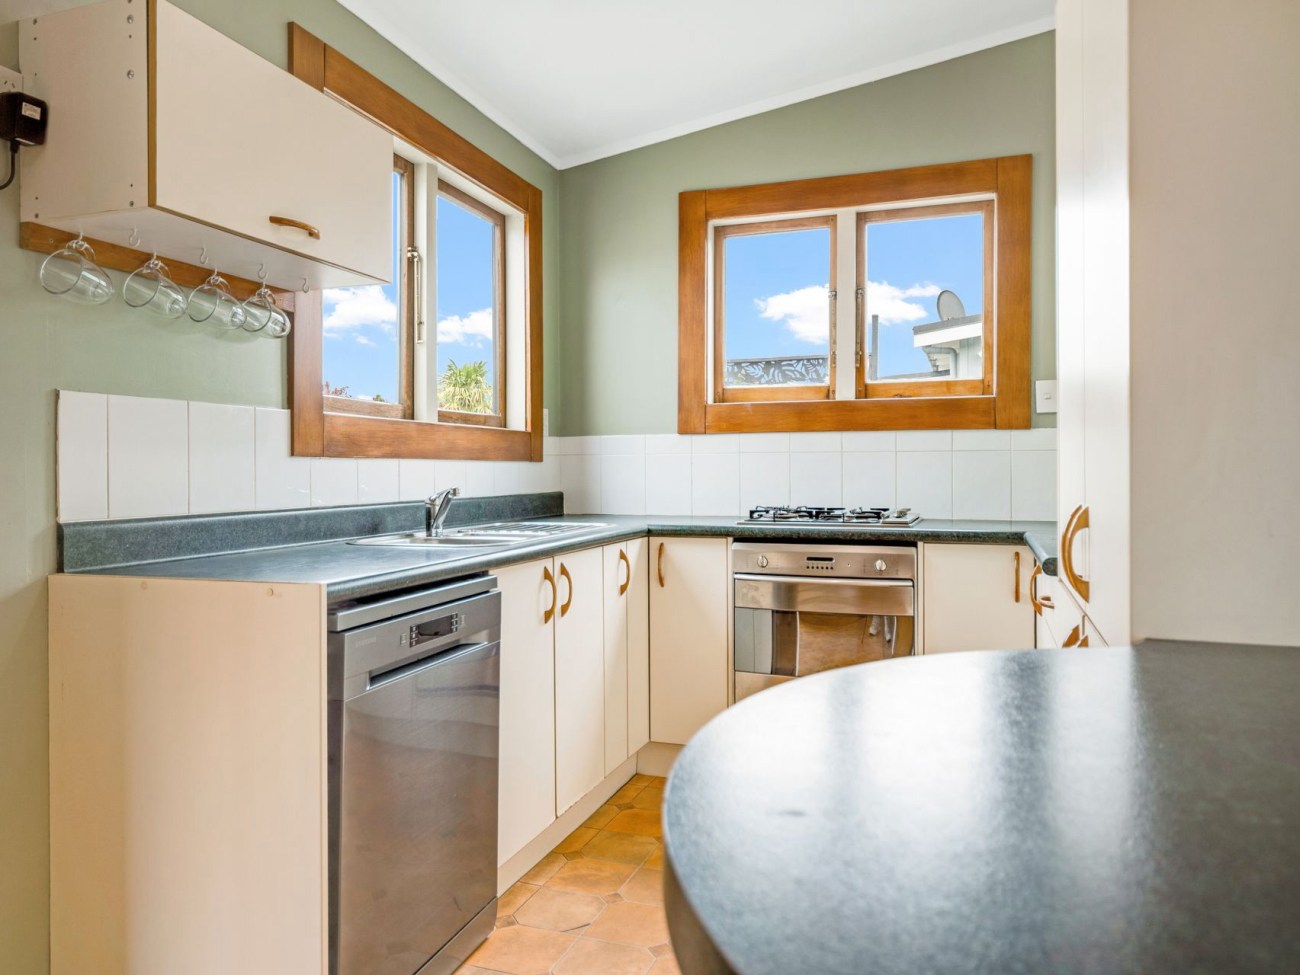
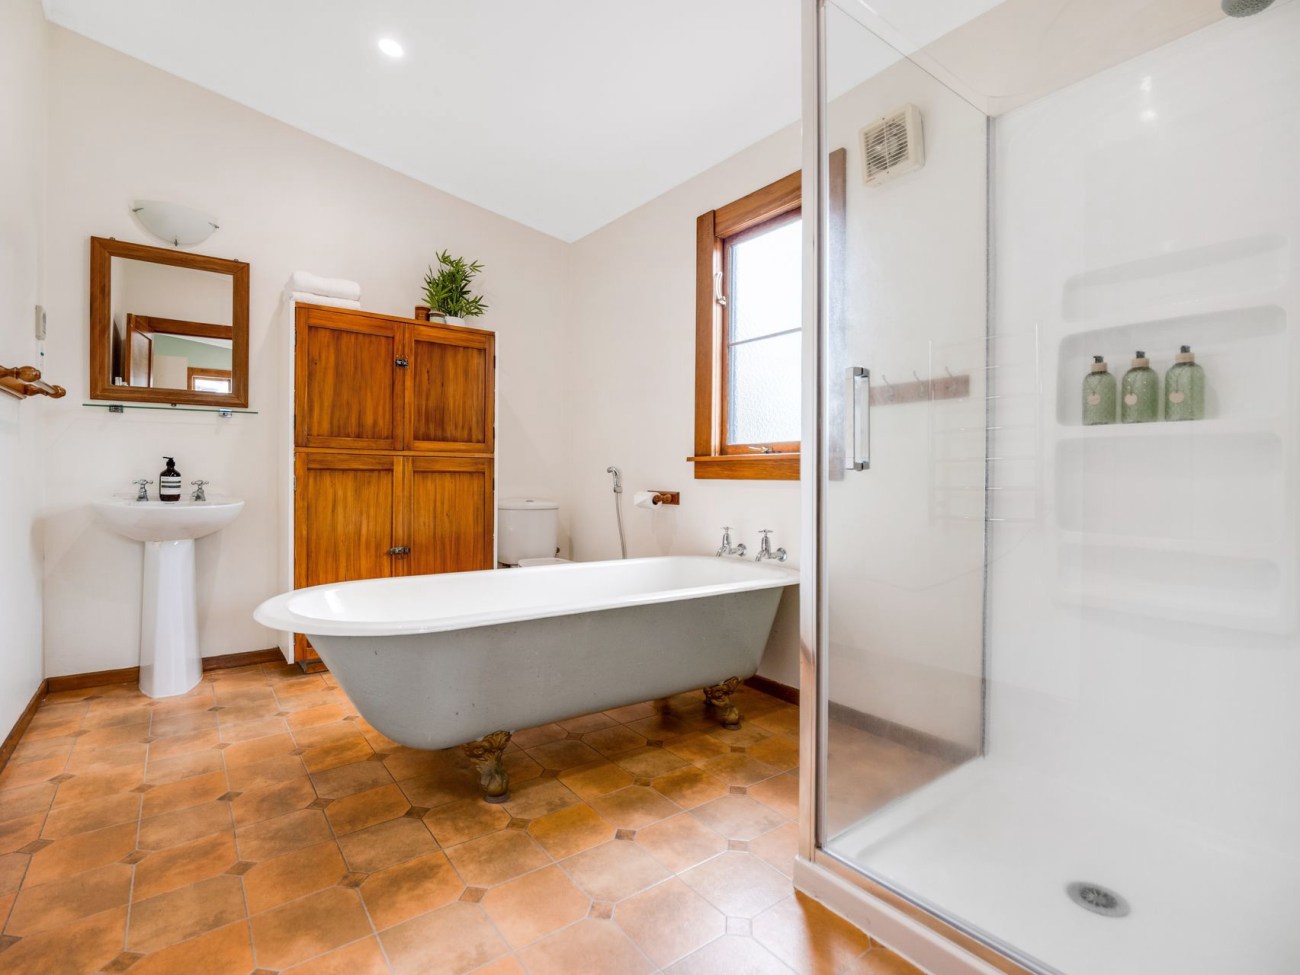
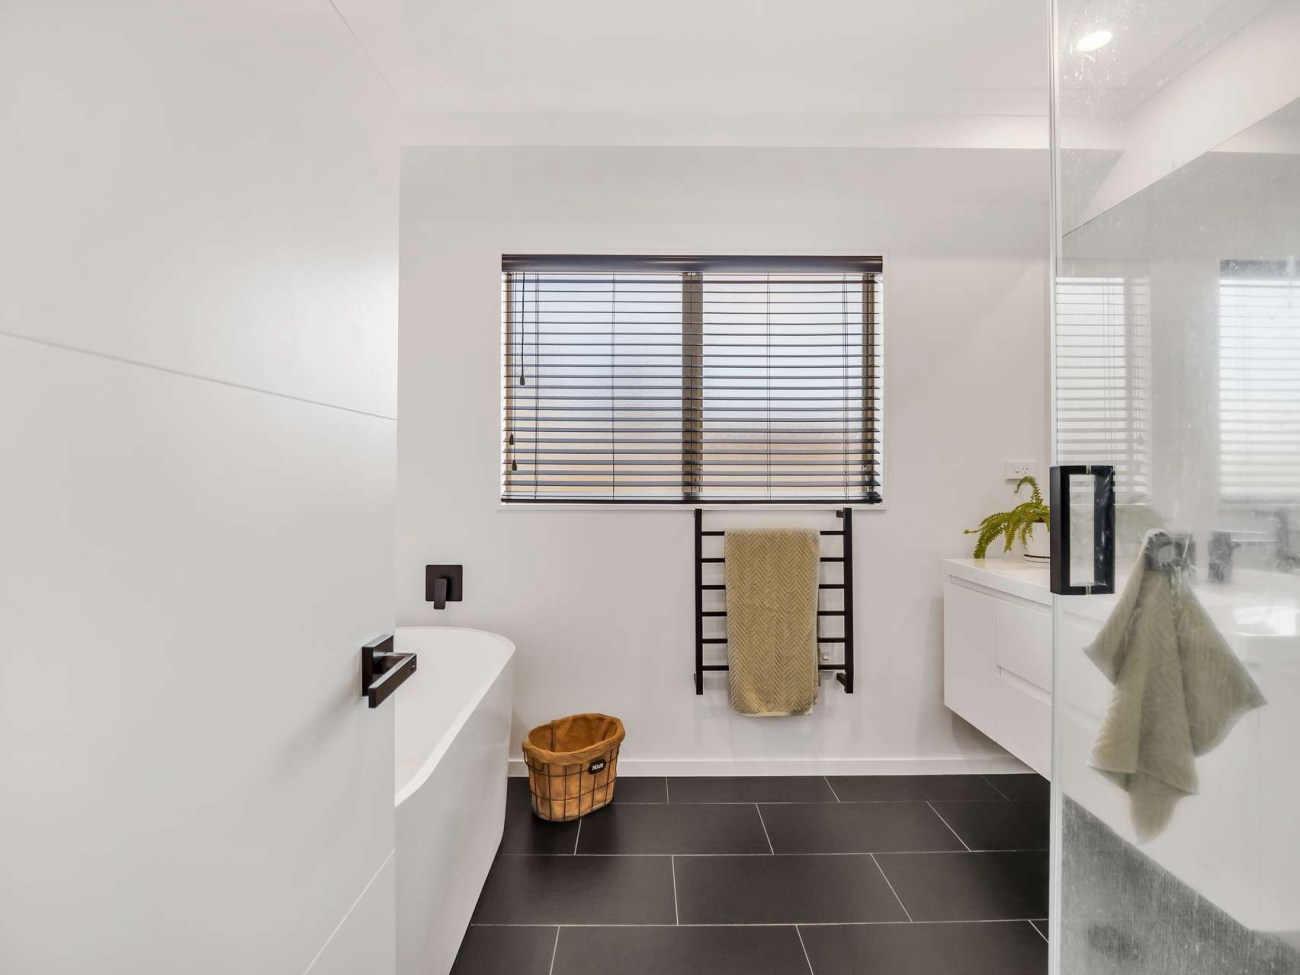
Three well-sized bedrooms offer flexibility for families, guests, or working from home, while the bathroom leans into both style and practicality with a freestanding tub and separate shower. The kitchen has been tastefully updated to keep things functional and fresh, without losing the soul of the home. A handy laundry zone keeps life organised without stealing space.

The section is level, fenced, and generous with room for pets to roam, kids to run, gardens to thrive, or future plans to take shape. A large deck and outdoor zones make entertaining easy, while the sleep-out and double garage add versatility for visitors, storage, hobbies, or extra income.

Comfort and efficiency are quietly handled too. Insulation, double glazing, central heating, solar panels, and an infinity hot water system all work in the background, making this a home that’s as smart as it is charming. 

Frankton’s shops, cafés and services are just minutes away, with easy access to Hamilton CBD for work, dining and entertainment.

Daily life is well covered with nearby schooling options, Railway Park, public transport routes within walking distance, and quick connections to main arterial roads for commuting in any direction.

For more information or to arrange your viewing, contact Darren Harris.

Book a viewing 0223519053.

Sold. A Home That Just Feels Right

If you’ve been searching for a home that simply works – for family, for comfort, and for everyday living – this is the one.

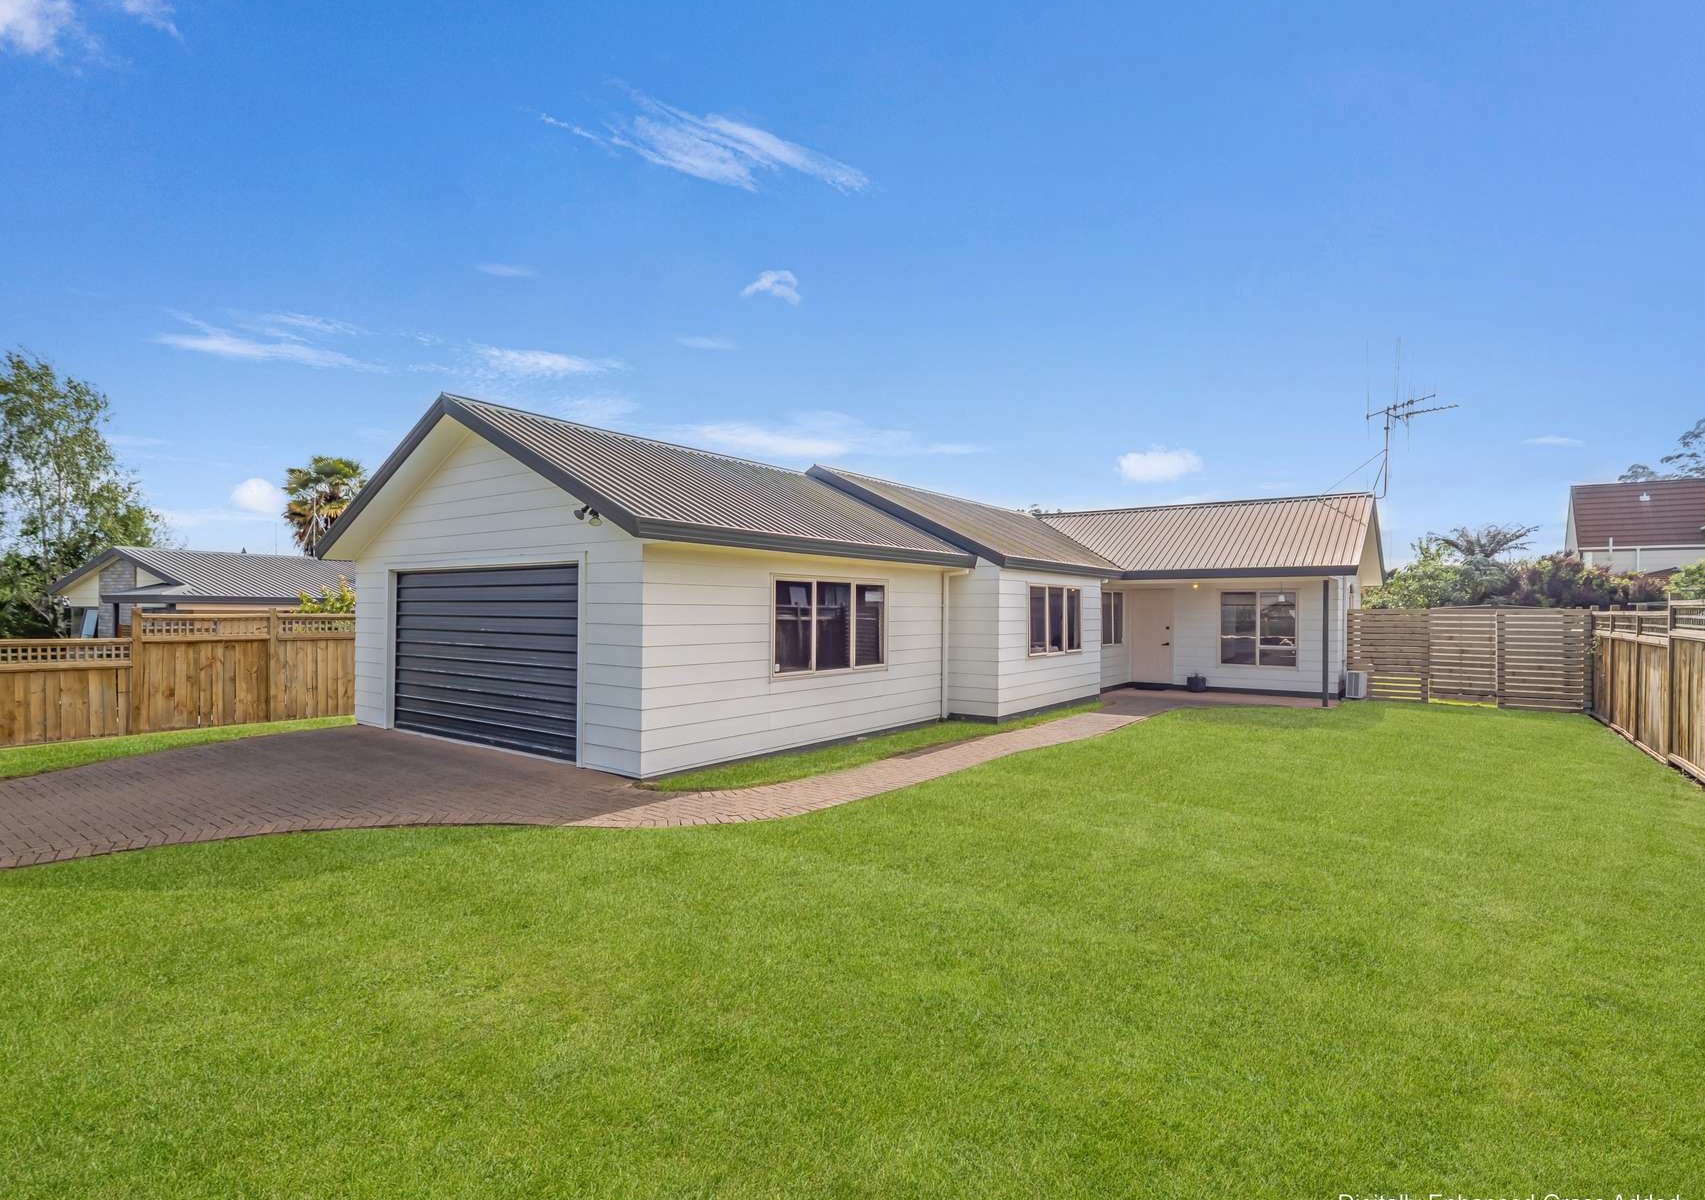
Stylishly updated, light-filled, and set on a generous 597m² section, this Glenview gem combines modern convenience with timeless practicality.

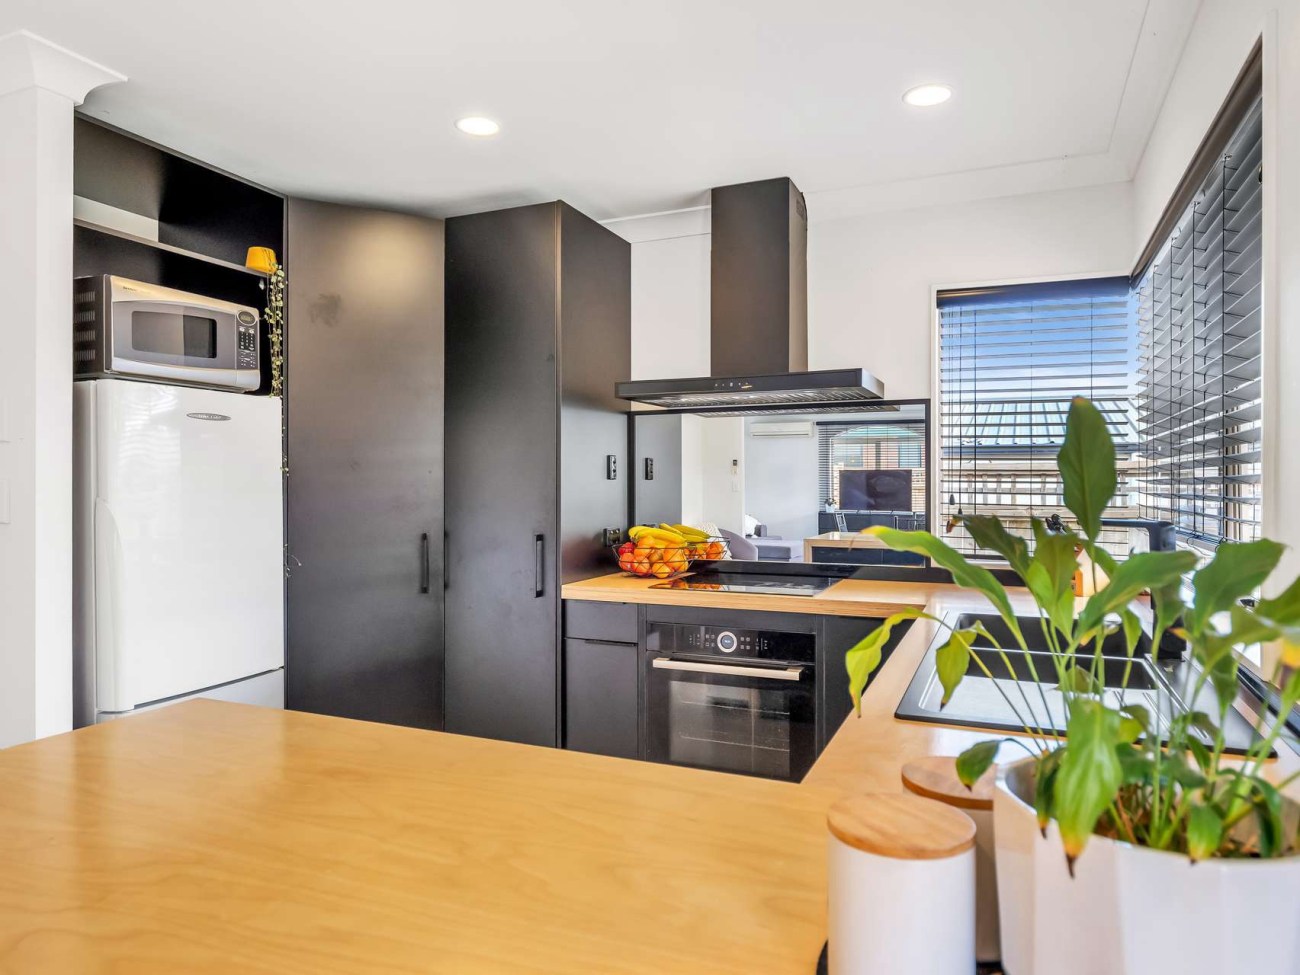
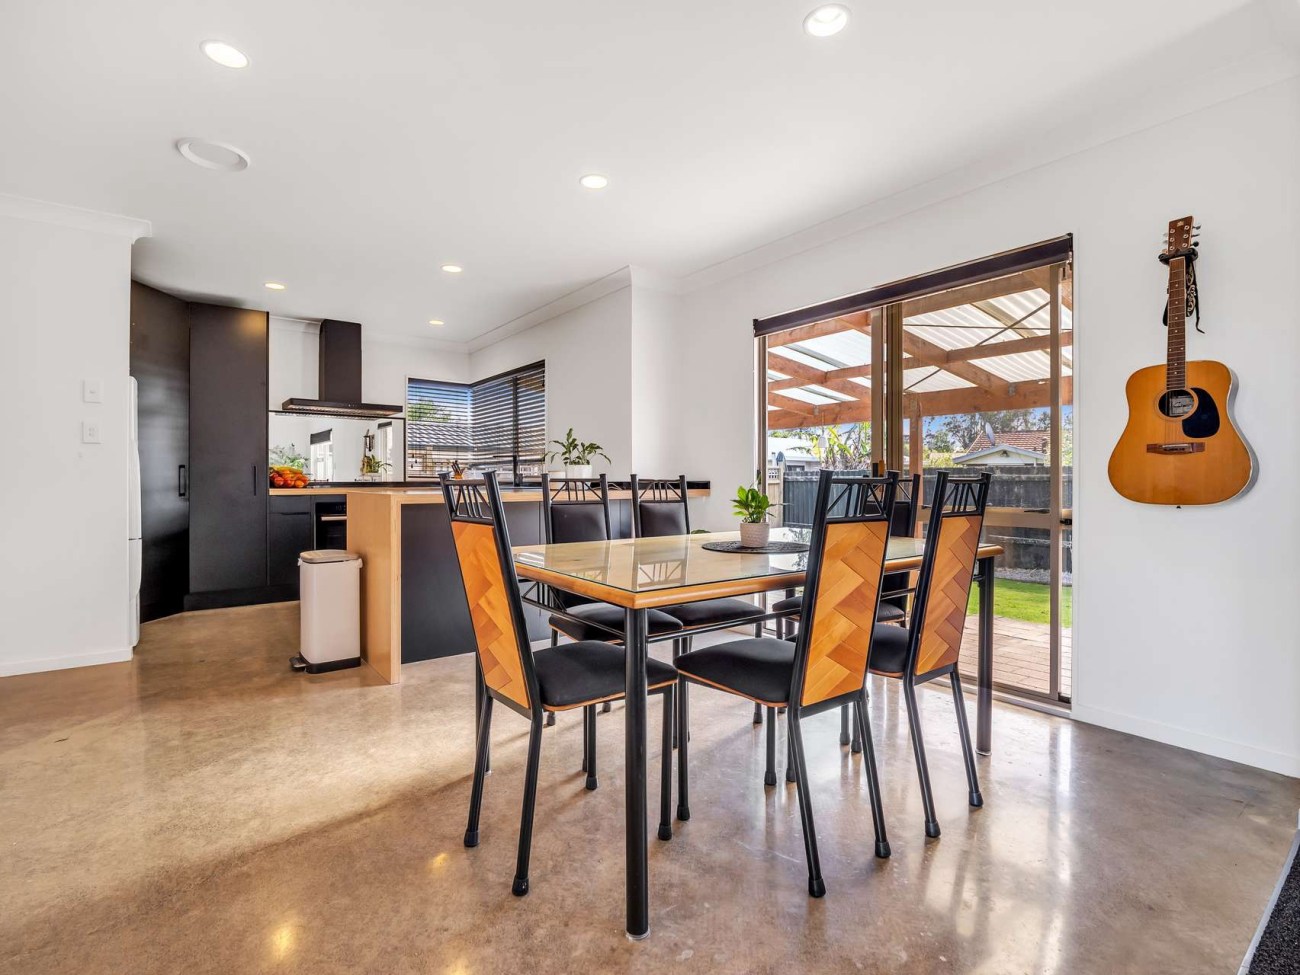
Step inside to a warm, open-plan living space where the lounge, dining, and kitchen flow effortlessly together. The kitchen has been thoughtfully modernised with sleek black cabinetry, timber accents, and excellent bench space – making cooking a real pleasure. Large windows fill the lounge with natural light, creating a bright and inviting atmosphere all year round.

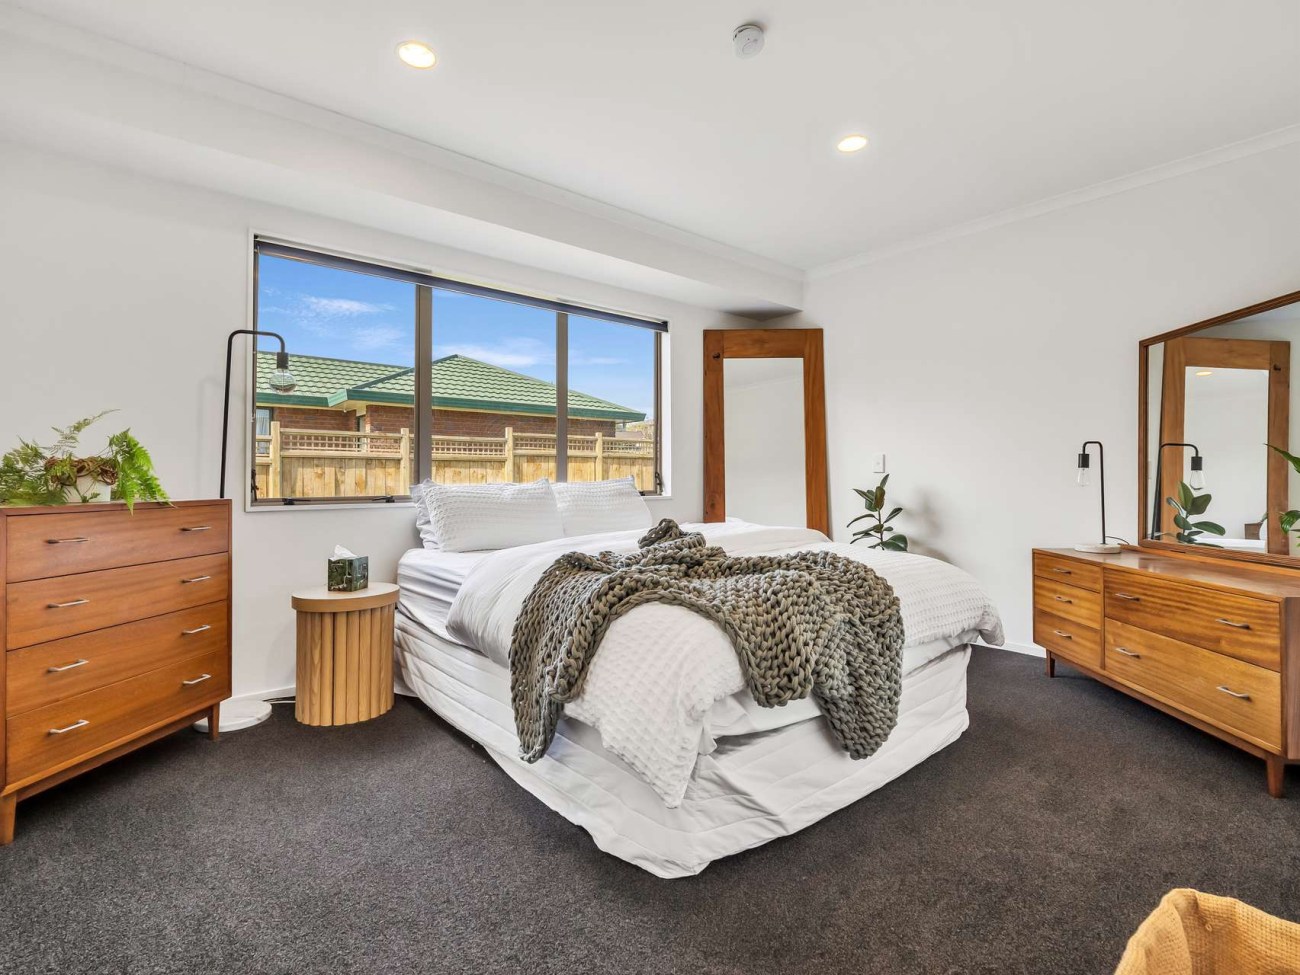
Down the hall are three well-proportioned bedrooms, each calm and comfortable with soft tones and plenty of natural light. The family bathroom is sleek and contemporary, featuring a freestanding tub and walk-in shower, while a separate toilet adds everyday convenience.

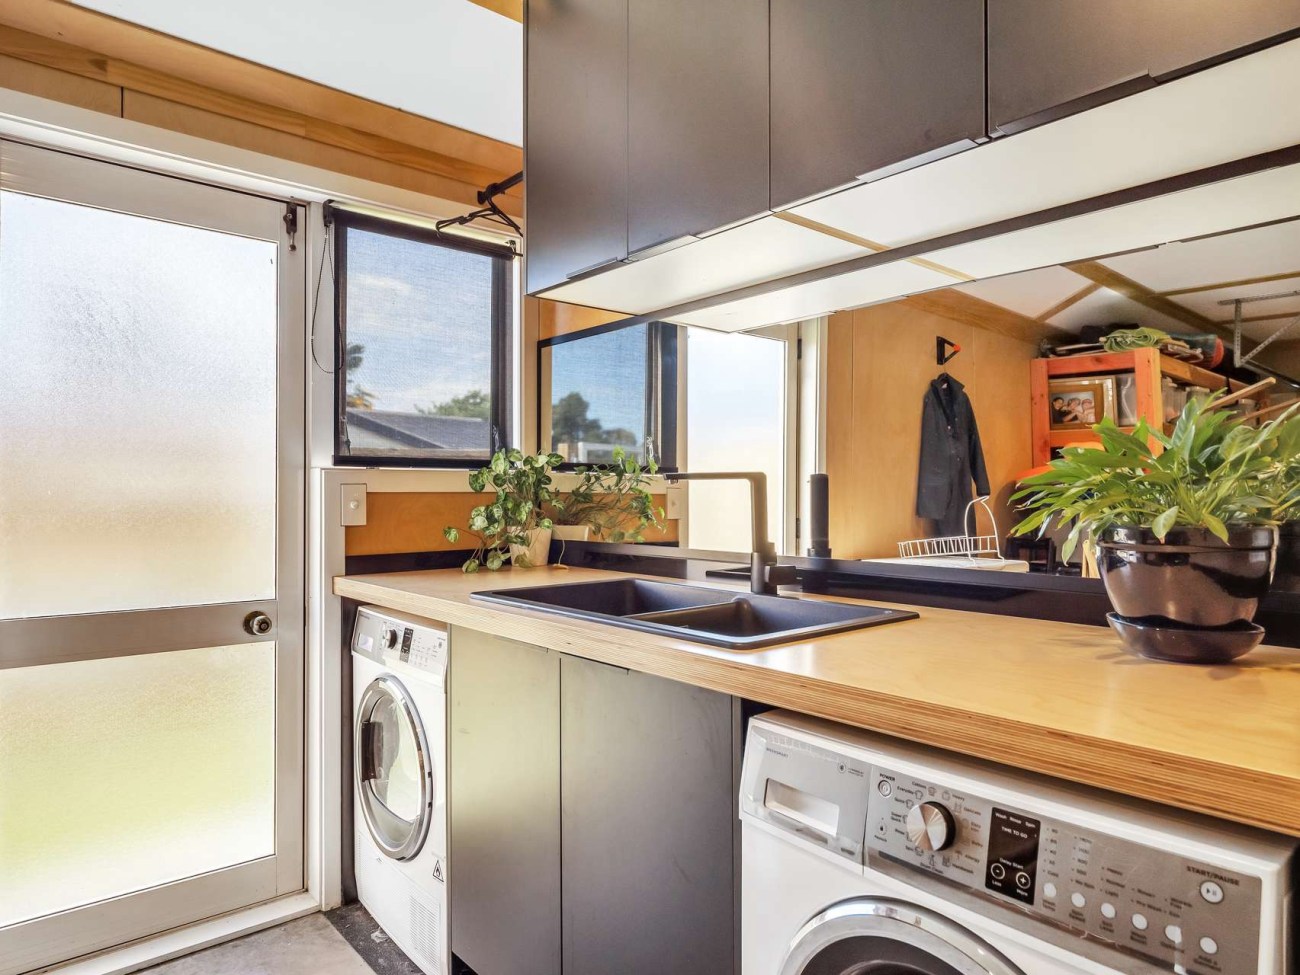
Outside, life is just as easy. Enjoy weekend BBQs under the covered patio, let the kids or pets play on the tidy lawn, or make the most of the extra space with a veggie patch or garden shed. The garage has been cleverly converted into a combined laundry and storage area for added functionality.

When it comes to location, everything’s close at hand. Glenview shops, schools, parks, and supermarkets are all just minutes away, the hospital is an easy commute, and Hamilton CBD is only a short drive. Whether you’re upsizing, investing, or looking for your next family home, this is a smart move in a friendly, well-connected neighbourhood.

Call Darren Harris today to arrange your private viewing – homes like this don’t stay on the market for long!

PH 0223519052