The Hamilton Home Seller’s Blueprint 2026

The Hamilton Home Seller’s Blueprint 2026

Your Free Guide to Avoiding the Costly Mistakes That Can Reduce Your Sale Price

Selling your home is one of the biggest financial decisions you’ll ever make. Whether you’re planning to sell in the next few weeks or simply thinking ahead, making the right decisions before your property goes on the market can have a significant impact on your final sale price.

That’s why I’ve created The Hamilton Home Seller’s Blueprint 2026—a free guide designed specifically for homeowners in Hamilton and the Waikato.

Inside, you’ll discover practical advice, proven strategies, and the common mistakes that can cost homeowners thousands of dollars when selling their property. This isn’t a sales brochure—it’s an informative resource created to help you make confident, well-informed decisions.

Inside Your FREE Guide You’ll Learn:

  • How to avoid the 10 most common mistakes that can reduce your sale price.
  • Why pricing your property correctly from day one is one of the most important decisions you’ll make.
  • Simple, low-cost improvements that can make your home more attractive to buyers.
  • How presentation and street appeal influence buyer perception.
  • Why unfinished projects and unconsented work can affect your sale.
  • Professional marketing strategies that attract more buyers.
  • How to prepare for open homes and private viewings.
  • A step-by-step guide to the selling process.
  • A practical seller’s checklist to help you get market-ready.

Why I Created This Guide

As a local real estate professional, I’ve seen many homeowners lose valuable time and money by making avoidable mistakes before their property even reaches the market. My goal is to provide honest, practical advice that helps you maximise your property’s value and sell with confidence.

Whether you choose to work with me or not, I want this guide to give you the knowledge you need to make the best decisions for your home and your future.

Download Your FREE Copy Today

Simply click the button below to download your complimentary copy of The Hamilton Home Seller’s Blueprint 2026.

Start planning your successful sale today and discover the strategies that could save you thousands.

📥 Download Your FREE Home Seller’s Blueprint

Fire Up the Brick Barbecue

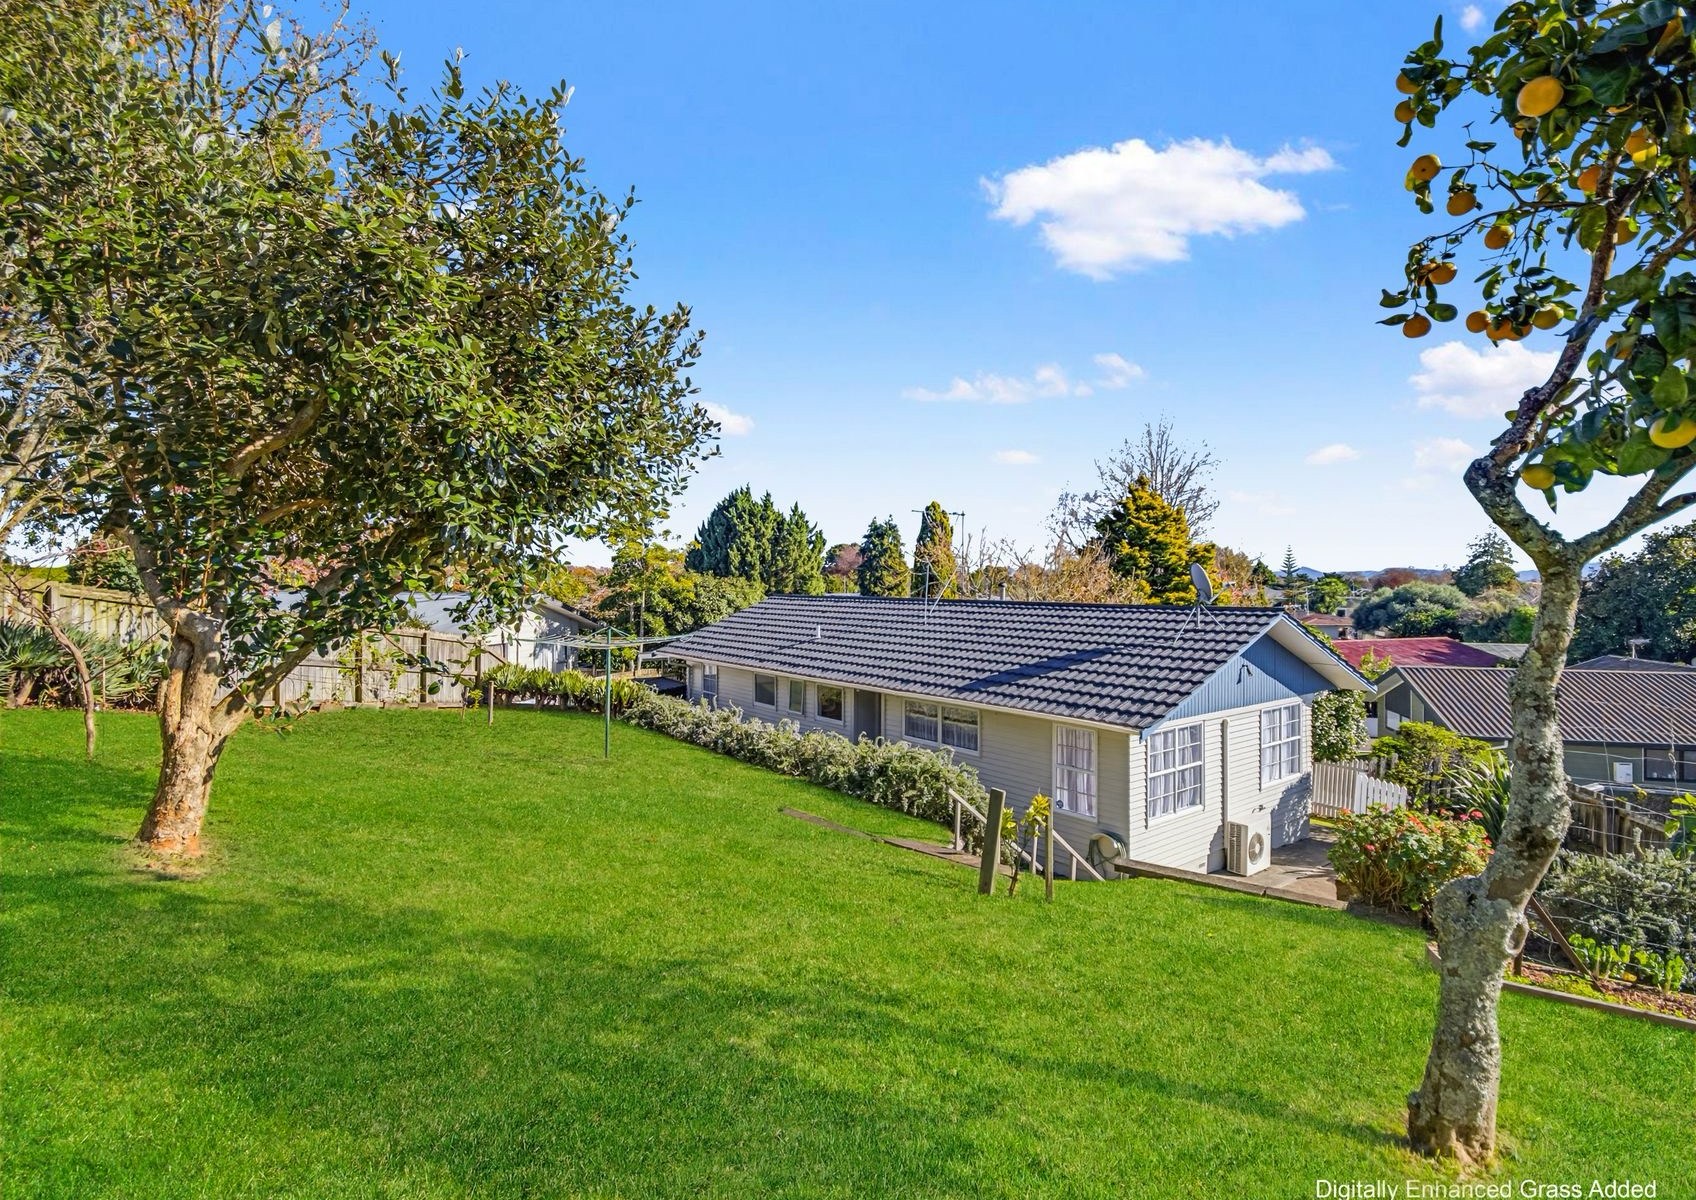
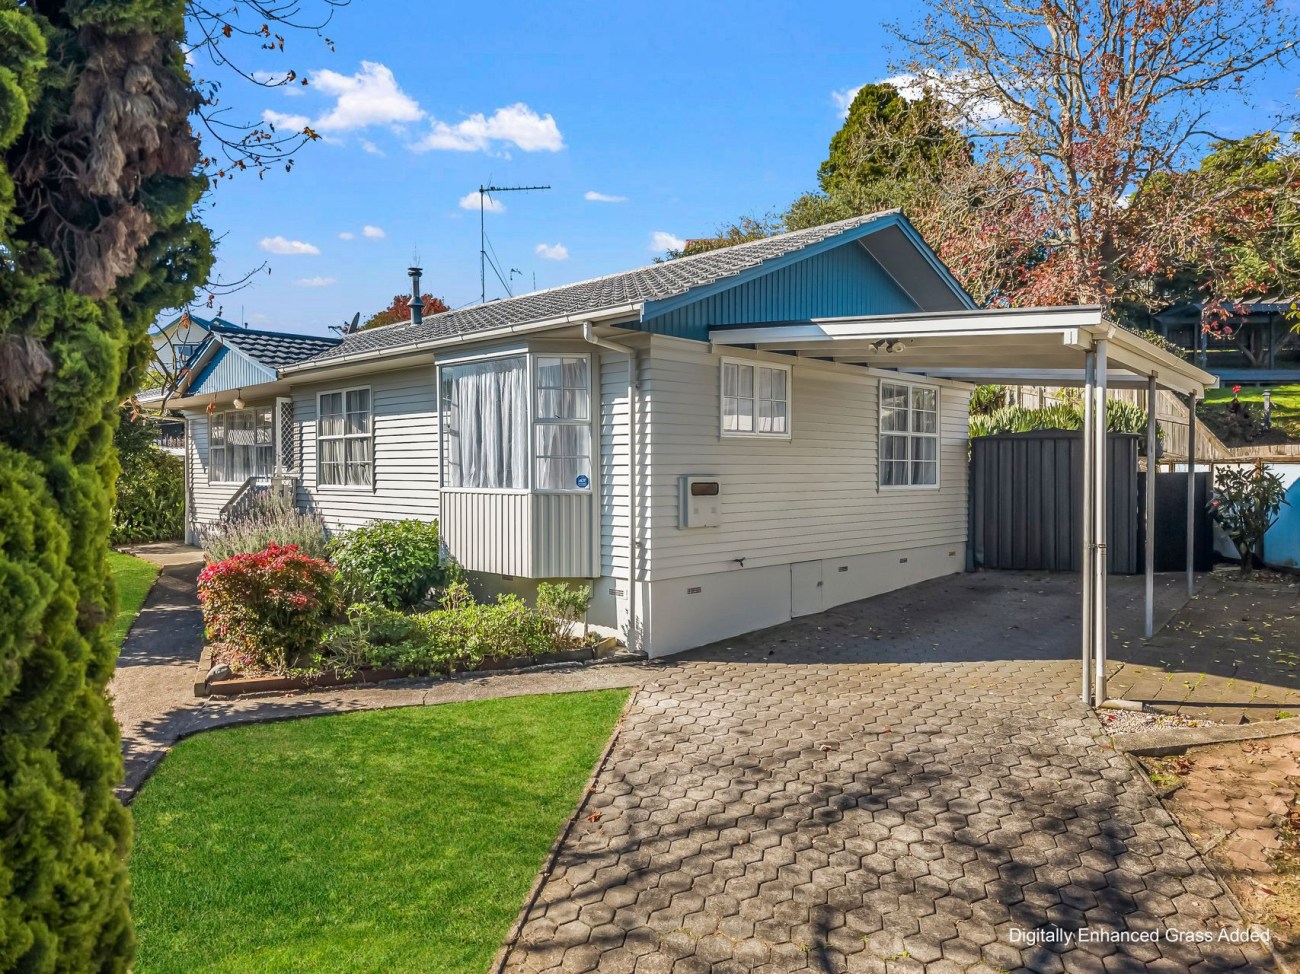
Set on a 729m² section, this three-bedroom Pukete home gives you the kind of everyday ease families tend to look for and quietly hold onto.

With a 91m² floor plan, covered carport parking and a fully fenced outdoor setting, it brings together light-filled interiors, a functional layout and room for real life to unfold.

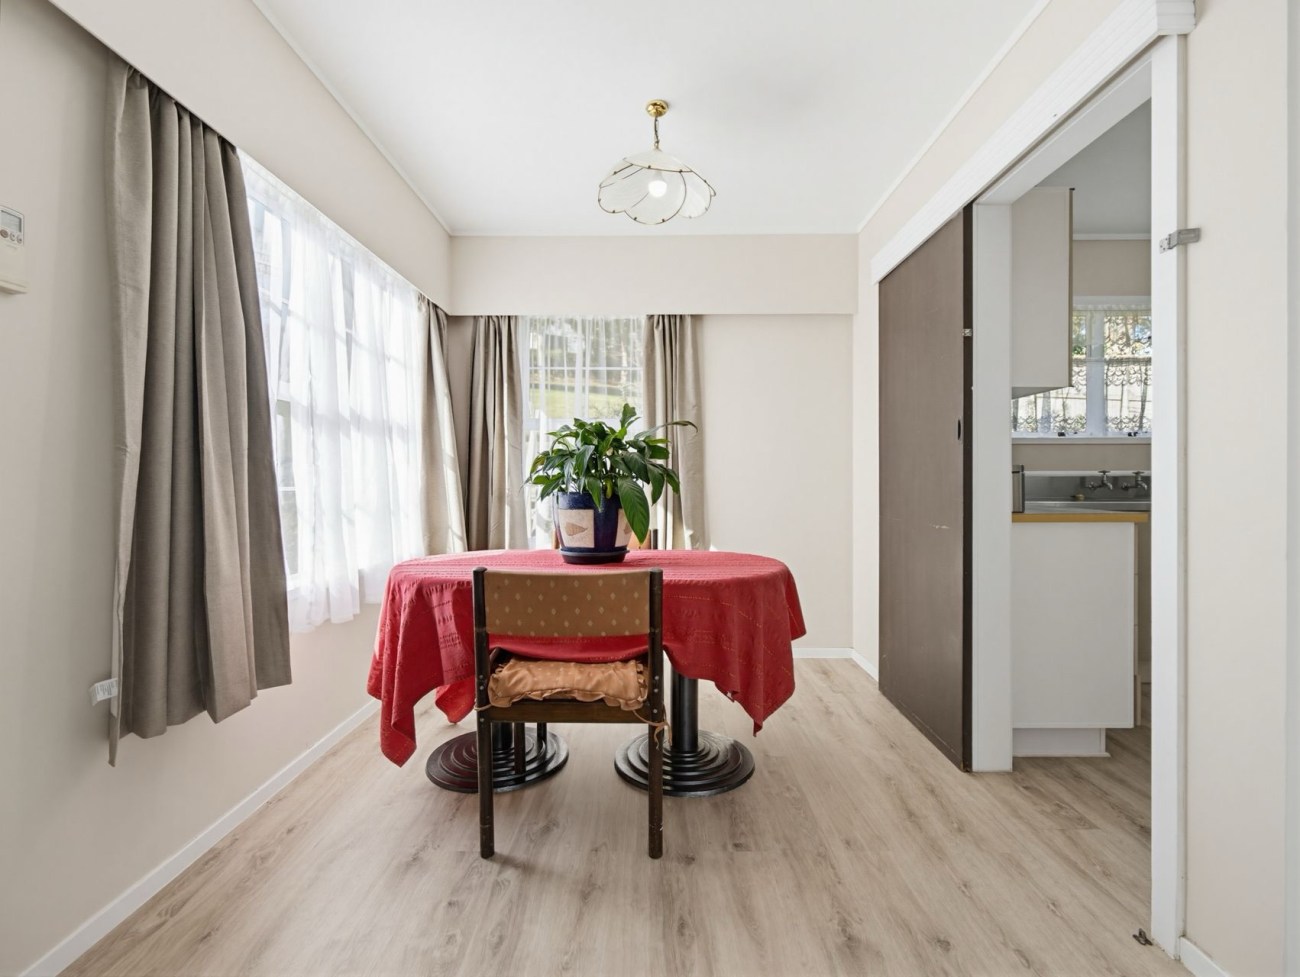
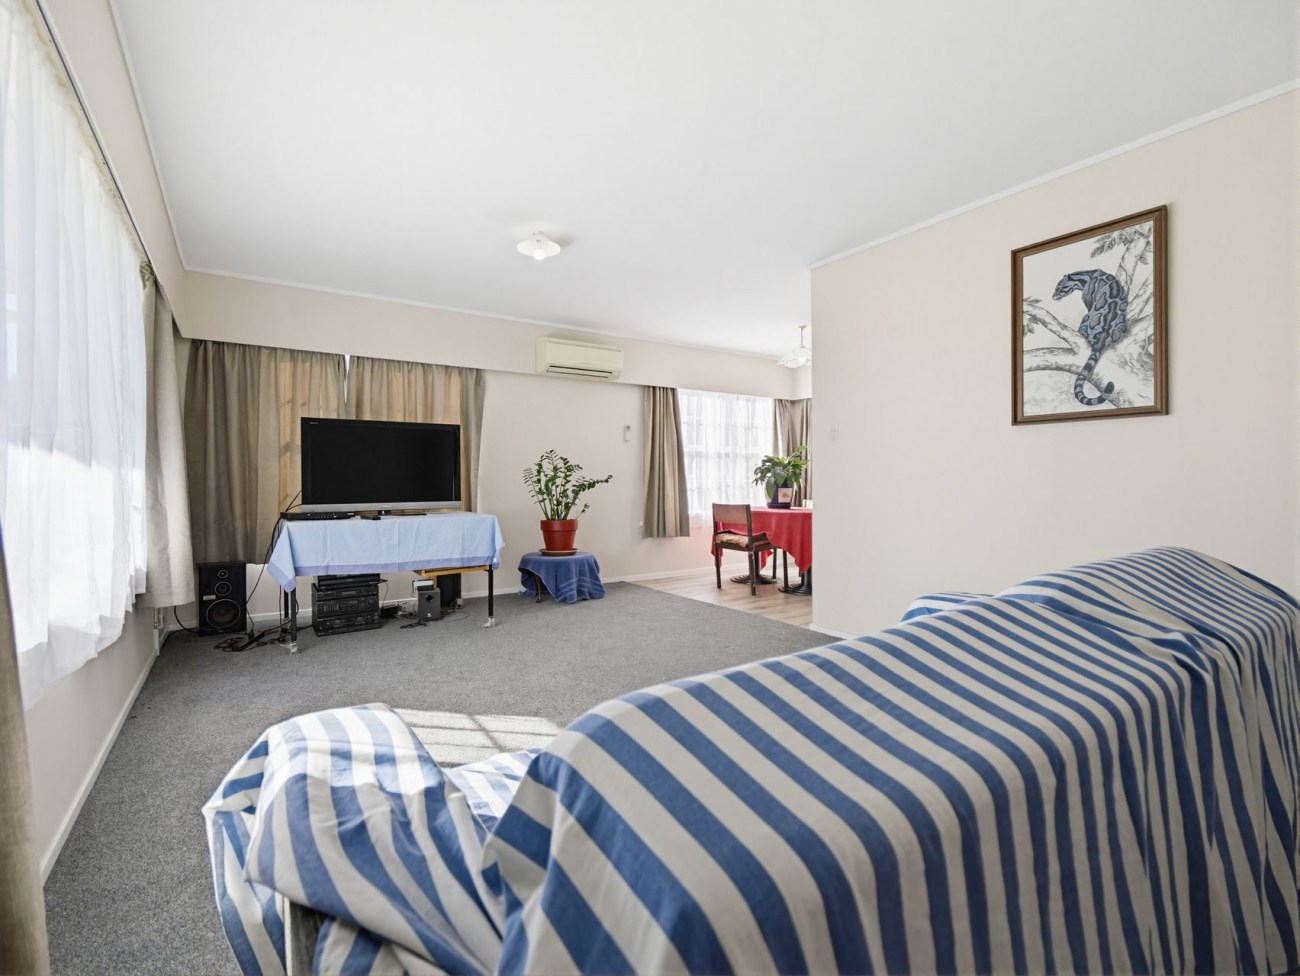
The lounge is warm and welcoming, with carpet underfoot, large windows pulling in natural light and a wall-mounted heat pump keeping the seasons comfortable. The dining area sits nearby on timber flooring, giving you a bright spot for family meals, homework or a slow weekend breakfast. A sliding door allows the kitchen to be opened up or tucked away when needed, adding a useful layer of flexibility to the main living zone.

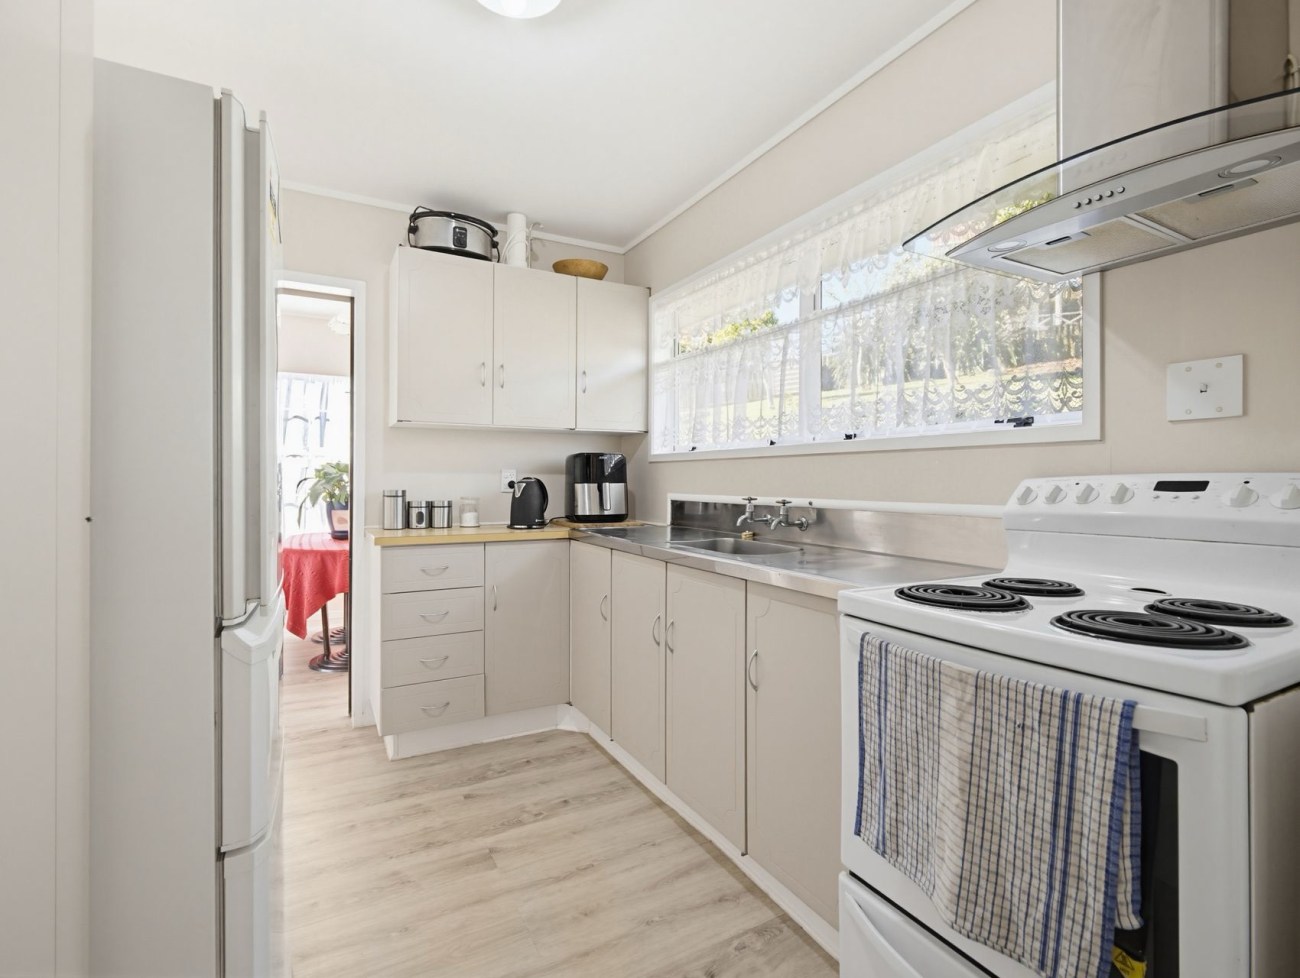
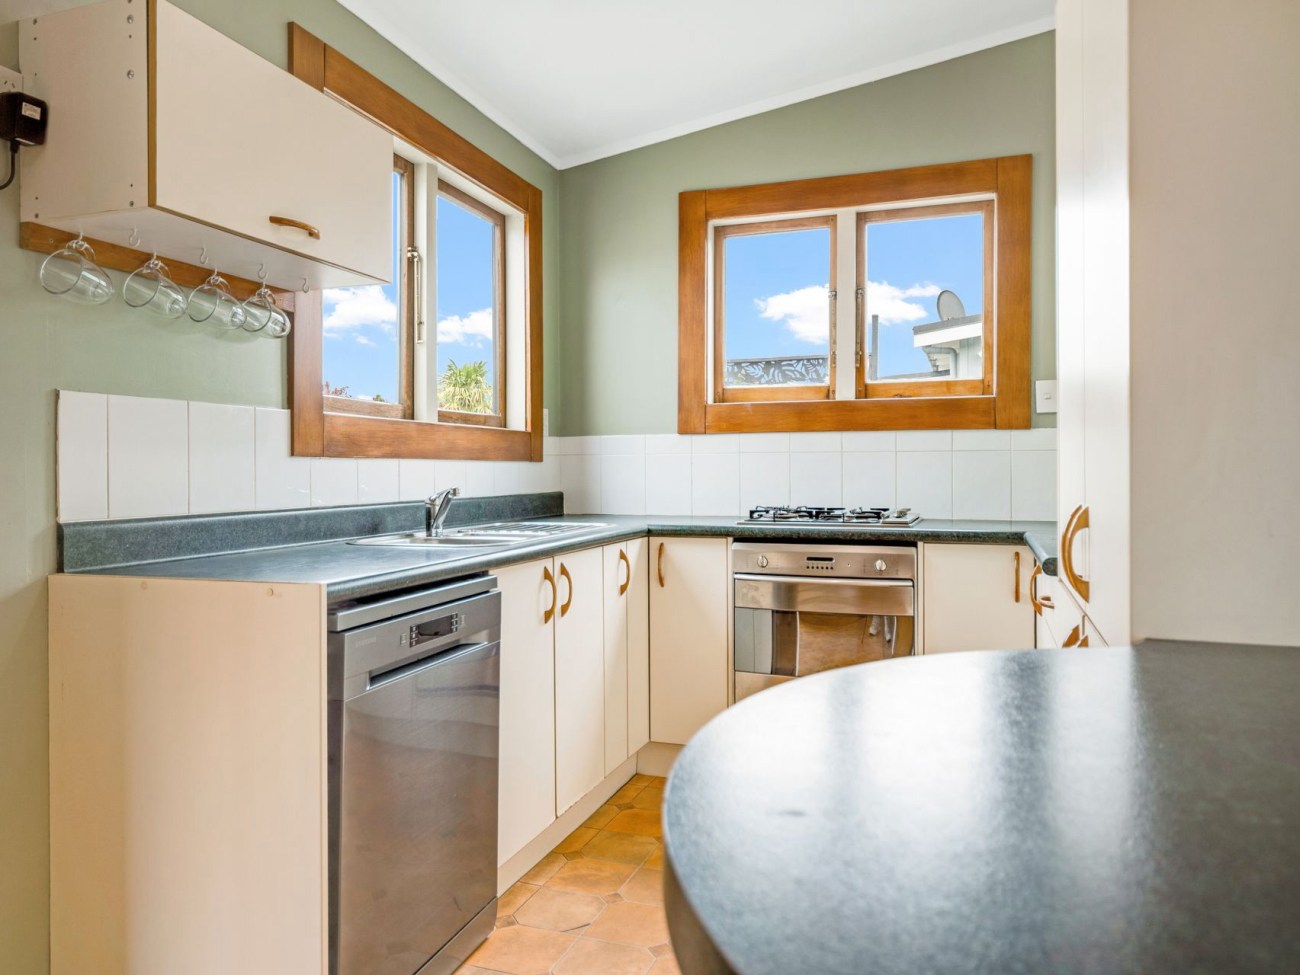
The well-appointed kitchen is arranged in a practical elongated layout, with good bench space, easy storage and a wide horizontal window that brings greenery into view while you cook.

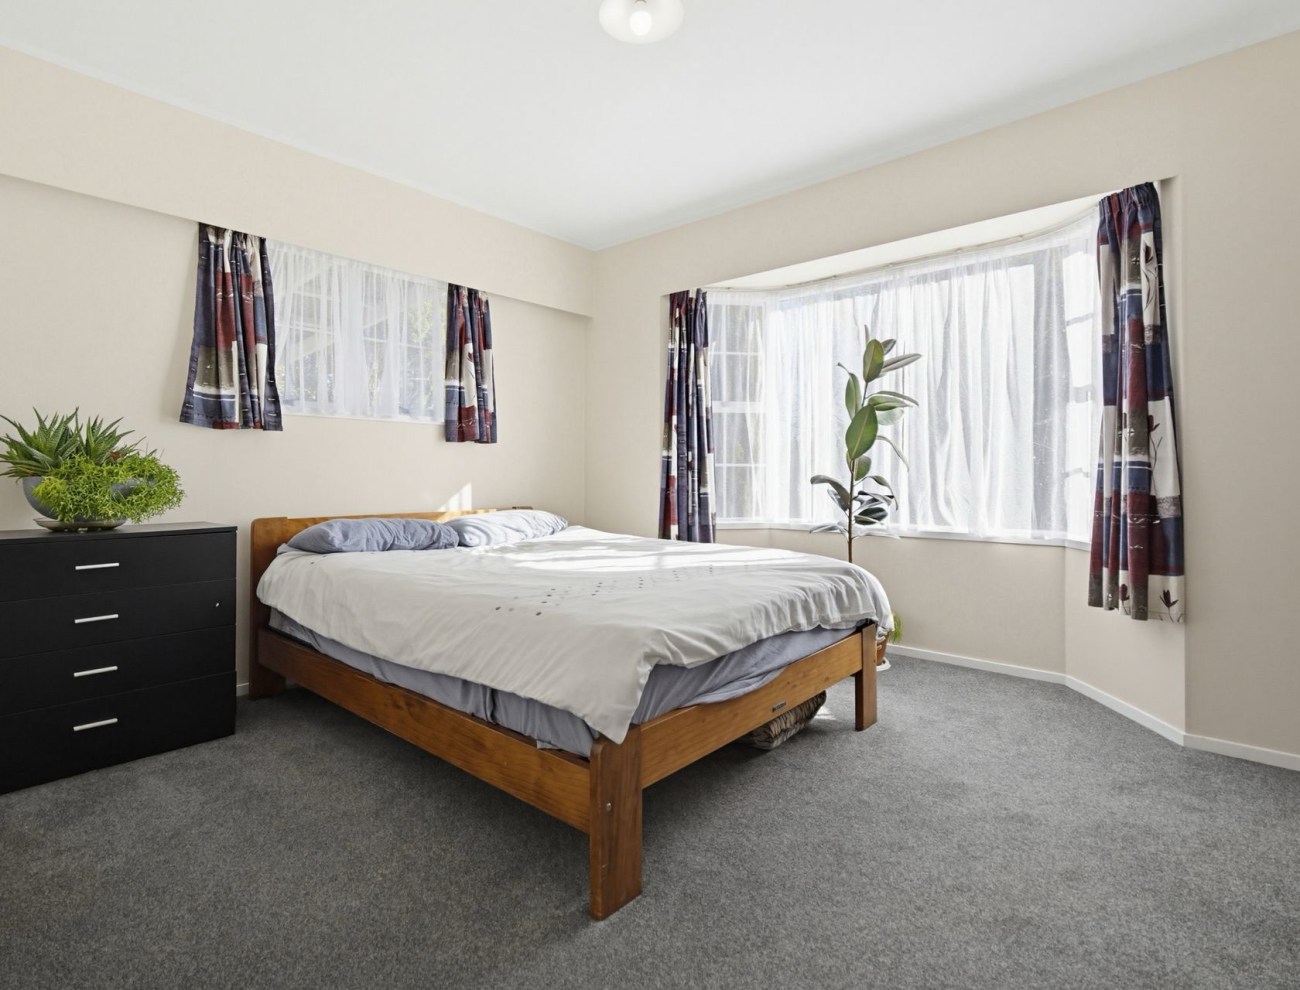
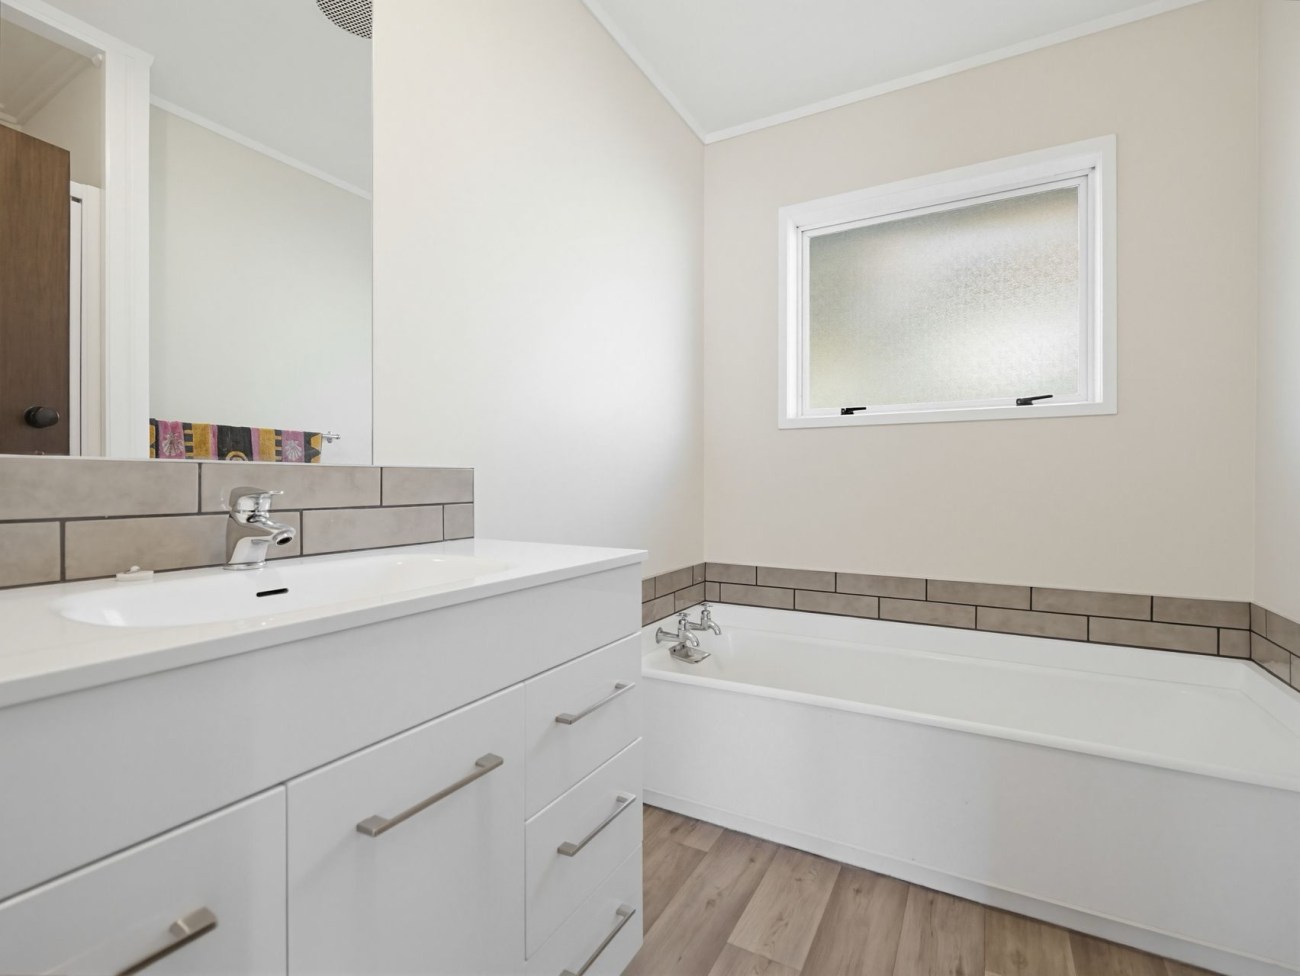
Down the hall, the main bedroom has a calm, restful feel, with a bay window adding extra depth and a built-in wardrobe keeping everyday storage sorted. Two further bedrooms offer options for children, guests or working from home, with a tidy bathroom with walk-in shower, modern vanity and bright lighting for busy mornings.

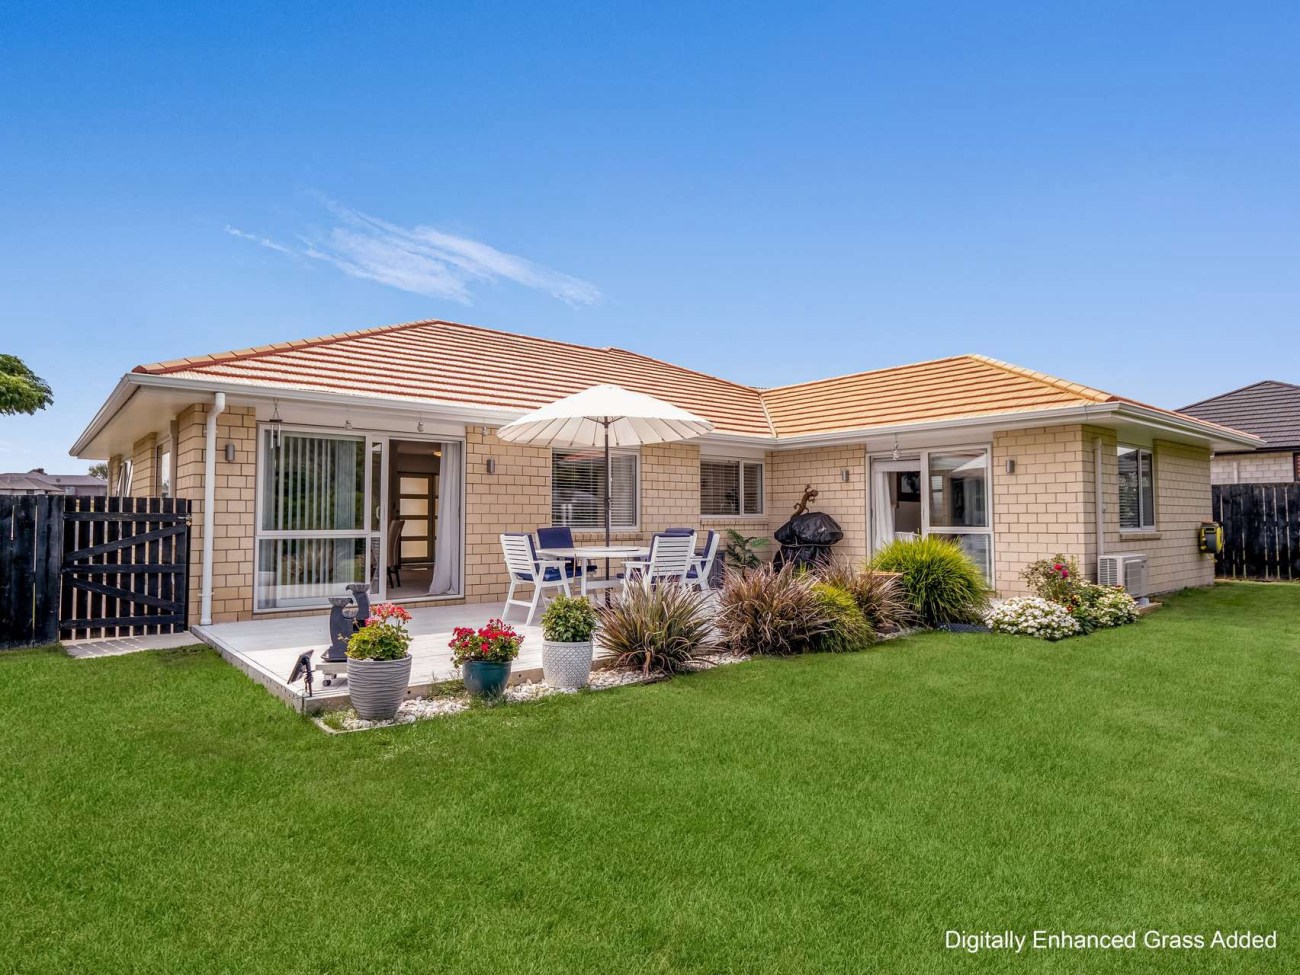
Outdoor living is a real highlight here. The paved courtyard creates a place for outdoor seating, while the built-in brick barbecue gives summer evenings a natural gathering point.

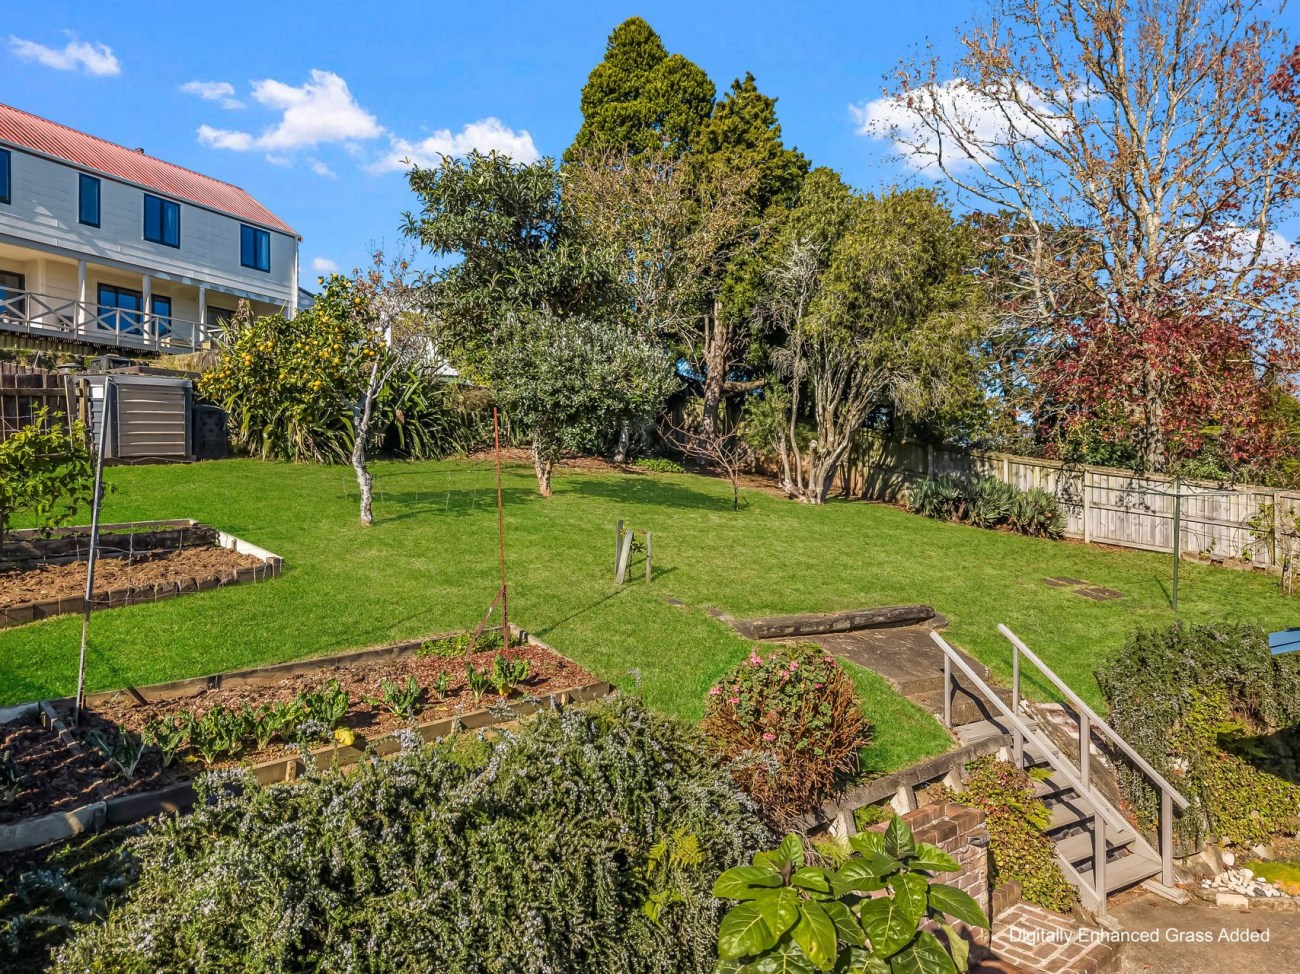
Beyond this, the sloping lawn, mature trees, garden beds and raised vegetable plots add colour, shade and a little room to grow your own.

Pukete is loved for its family-friendly pace and easy access to the Waikato River paths, Ashurst Park and Pukete School, with The Base just a short drive away for supermarkets, retail and dining.

Come and take a look with Darren Harris. This one has the kind of comfort and outdoor character that is easy to picture yourself settling in to.

Sold. Vintage Charm, Modern Payoff

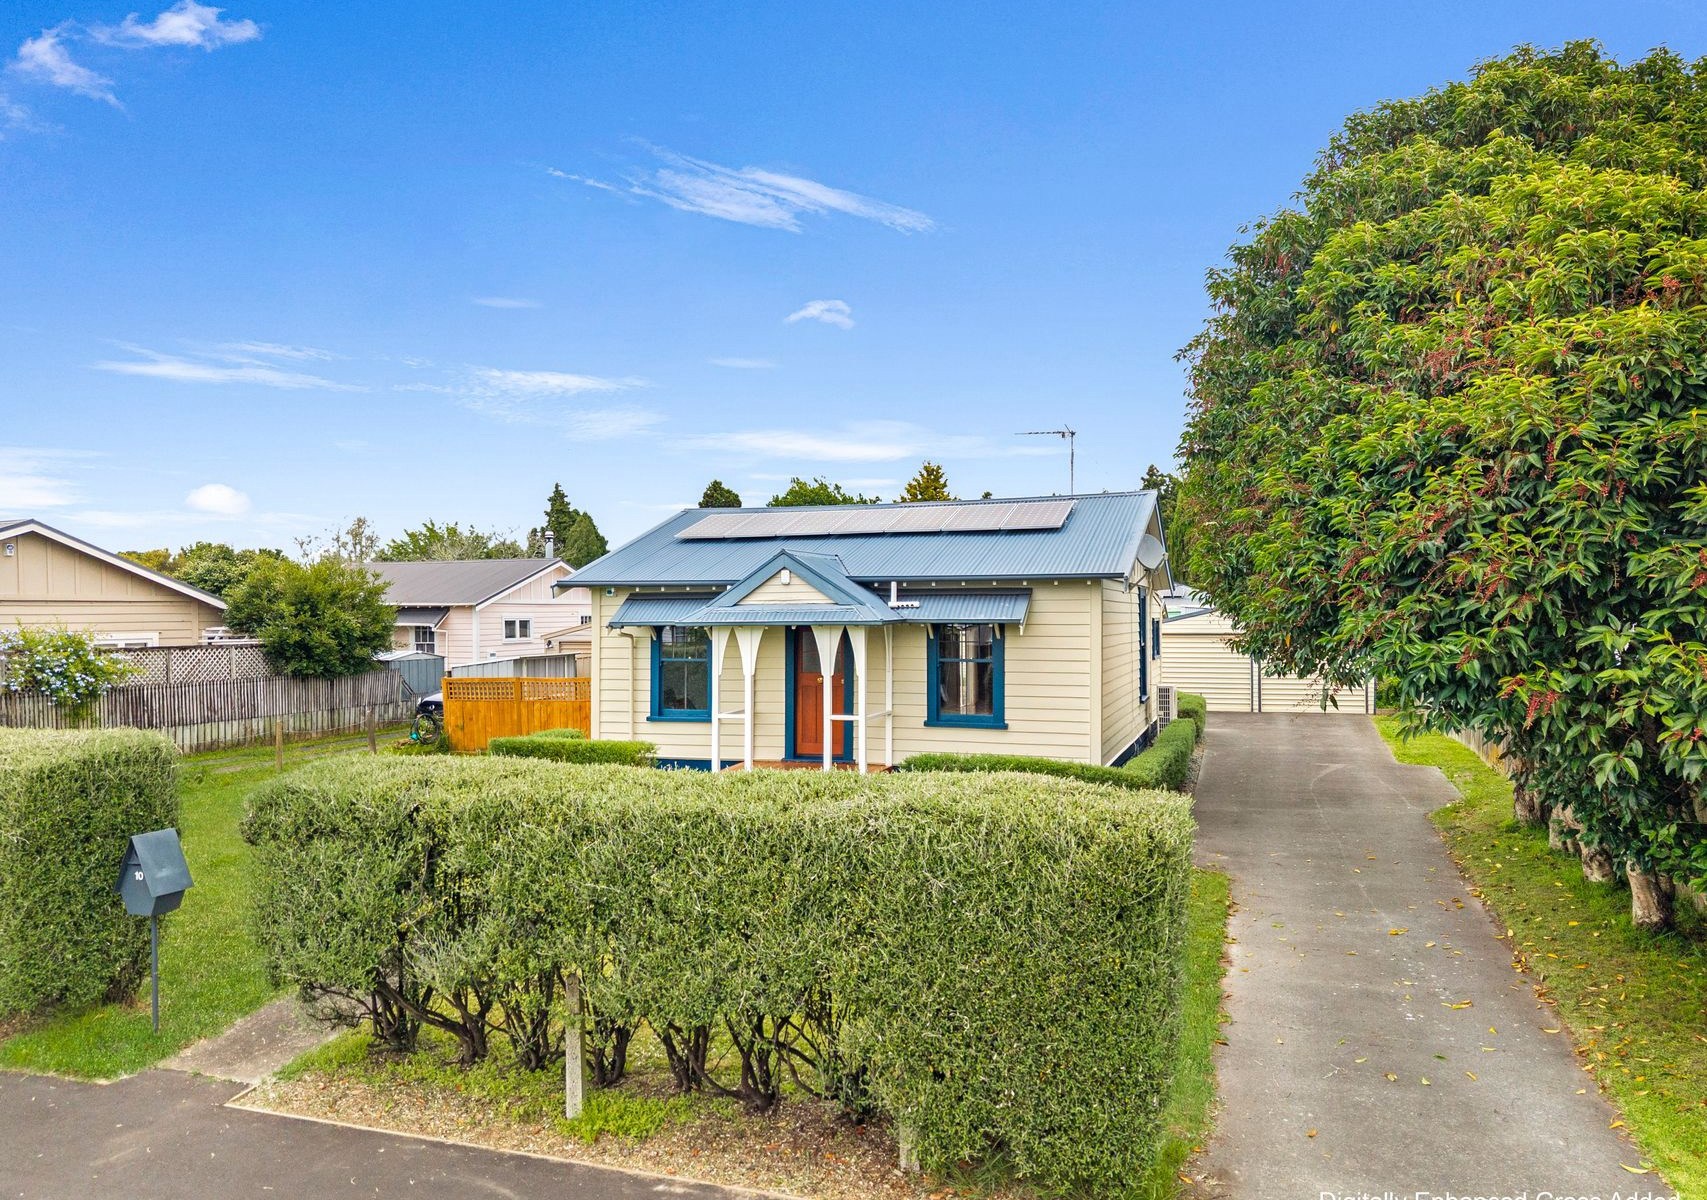
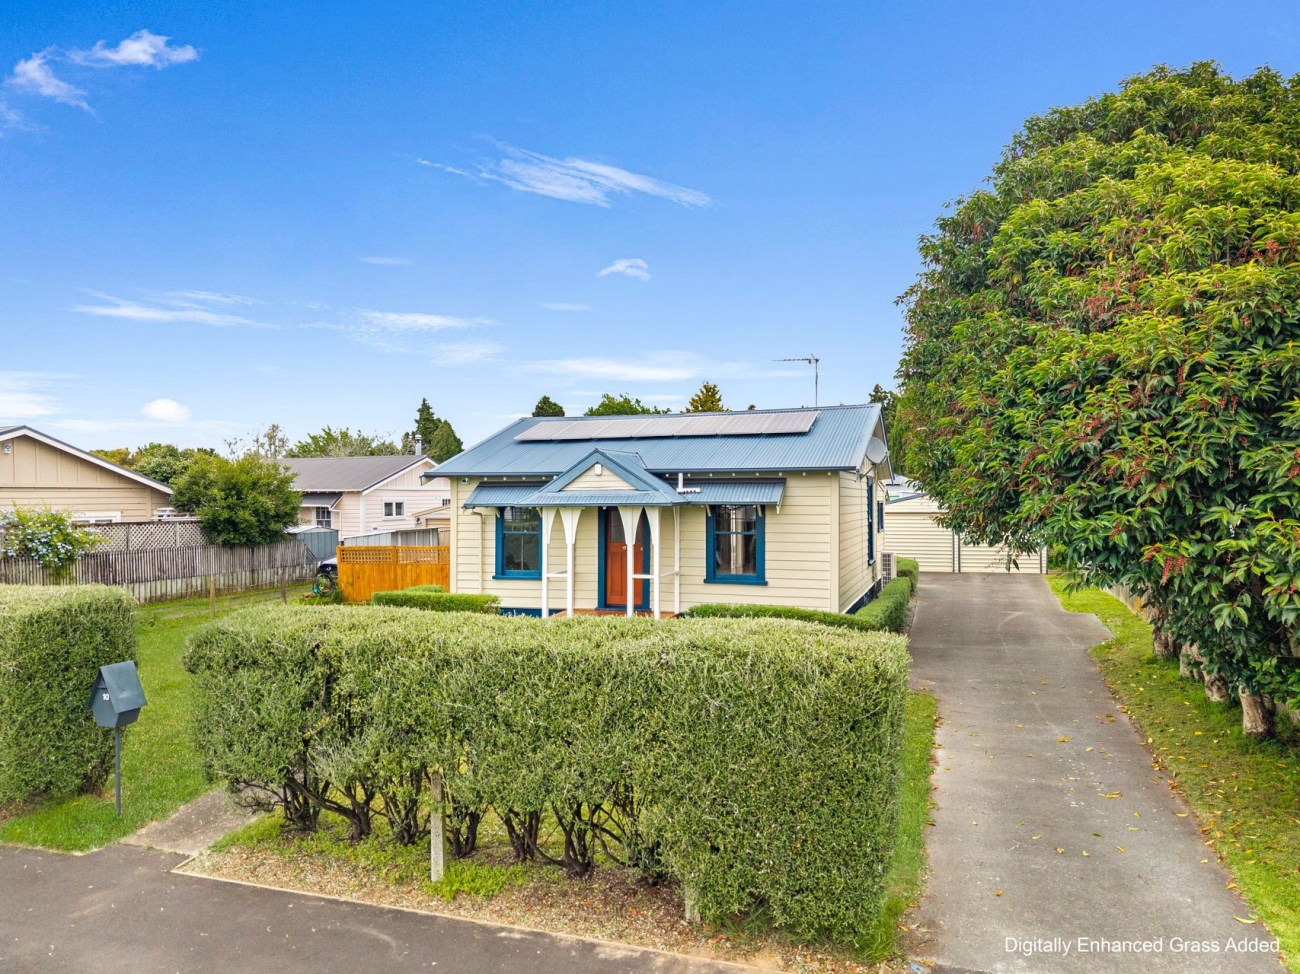
Some homes whisper character. This one owns it. A beautifully revived 1920s villa on a rare 830m² freehold section that blends heritage charm with modern comfort, and throws in space, sunshine, and serious backyard potential while it’s at it

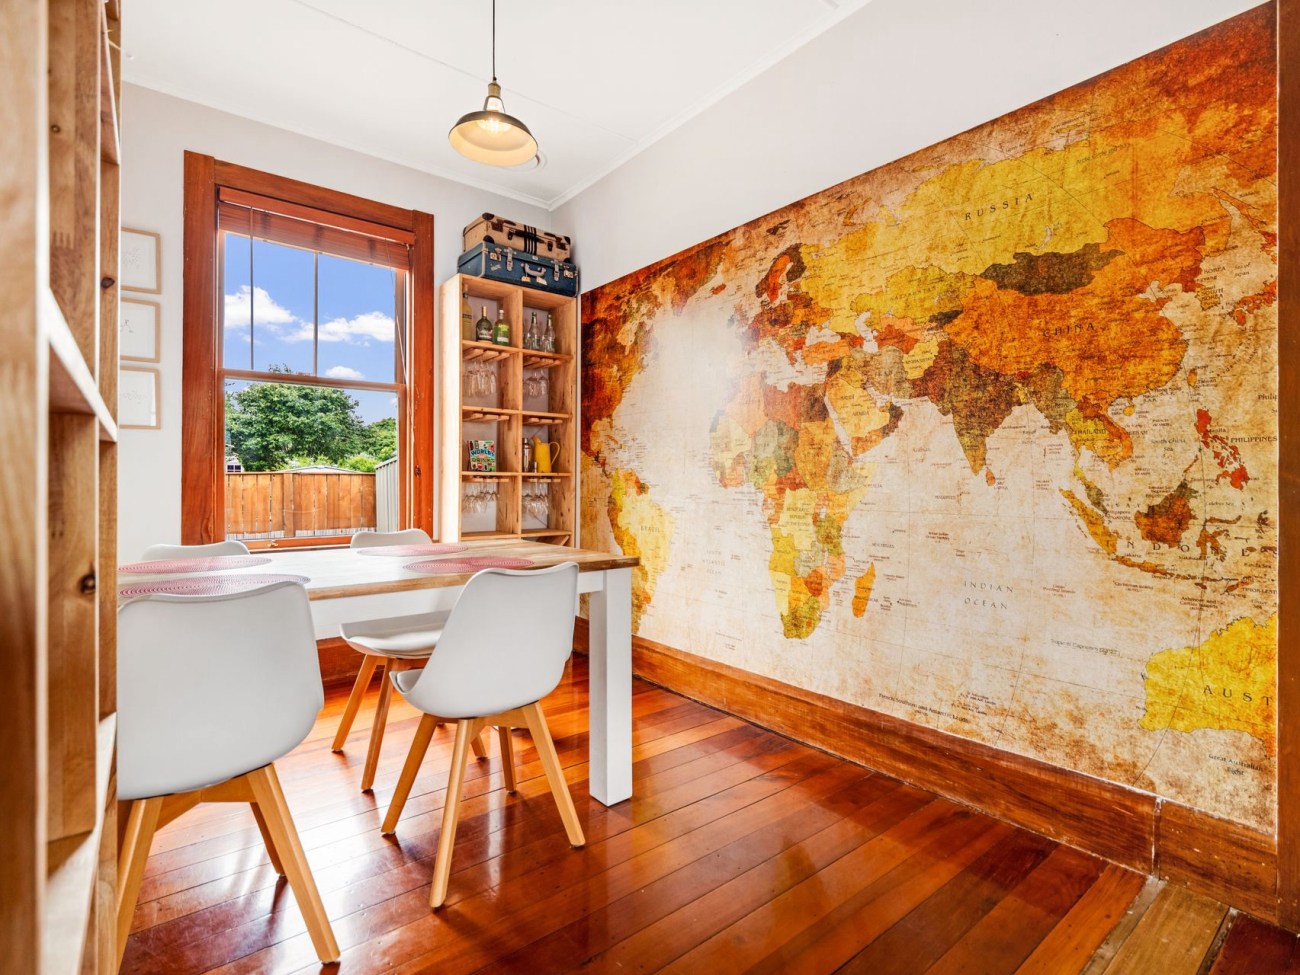

Inside, original timber floors, classic proportions and warm wooden detailing set the tone. The separate lounge is made for winter nights, Natural light moves easily through the home, giving everyday living a relaxed, welcoming feel that you’ll never tire of.

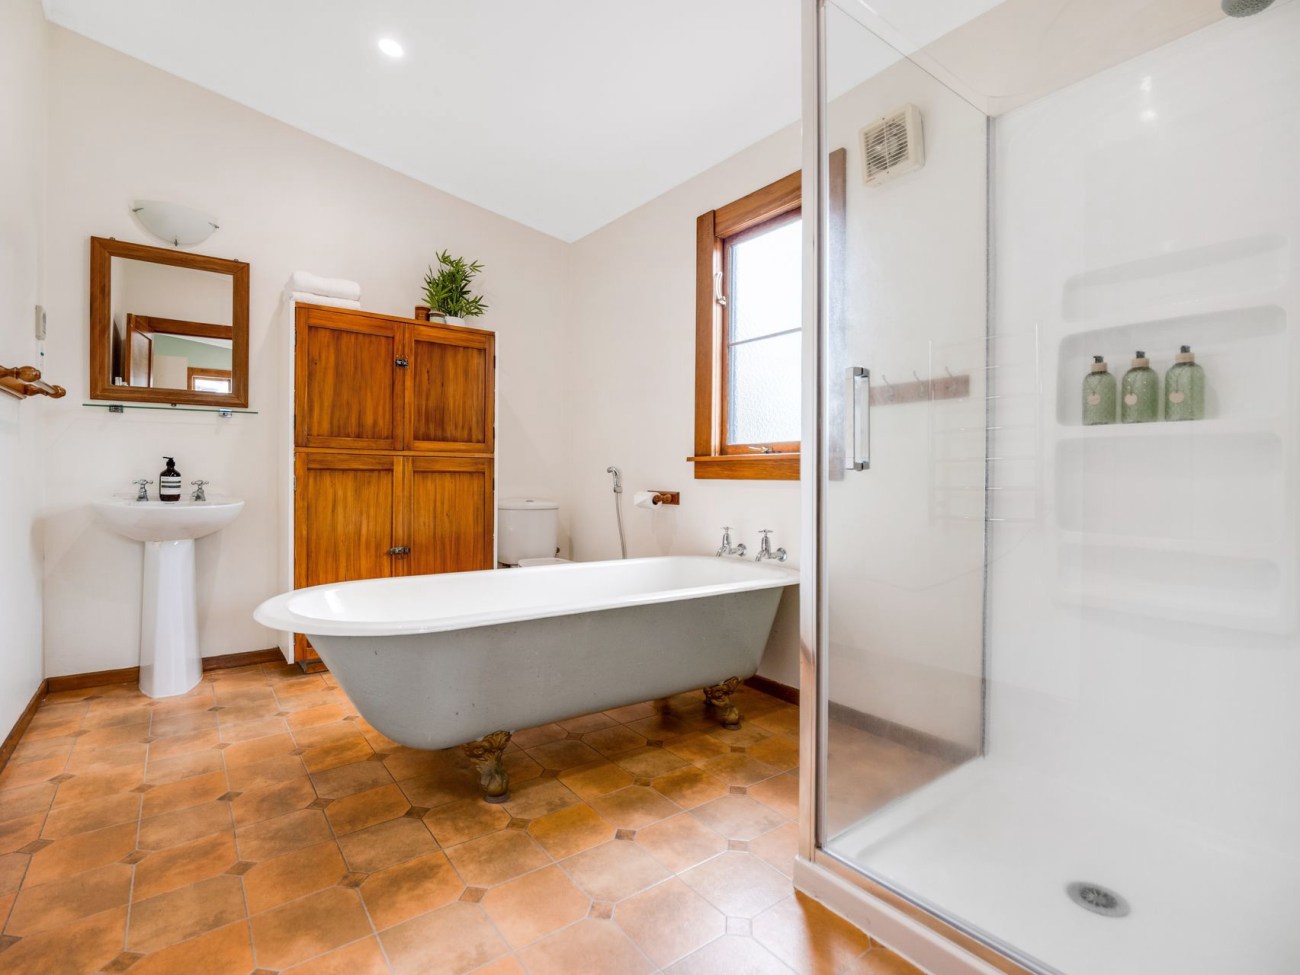
Three well-sized bedrooms offer flexibility for families, guests, or working from home, while the bathroom leans into both style and practicality with a freestanding tub and separate shower. The kitchen has been tastefully updated to keep things functional and fresh, without losing the soul of the home. A handy laundry zone keeps life organised without stealing space.

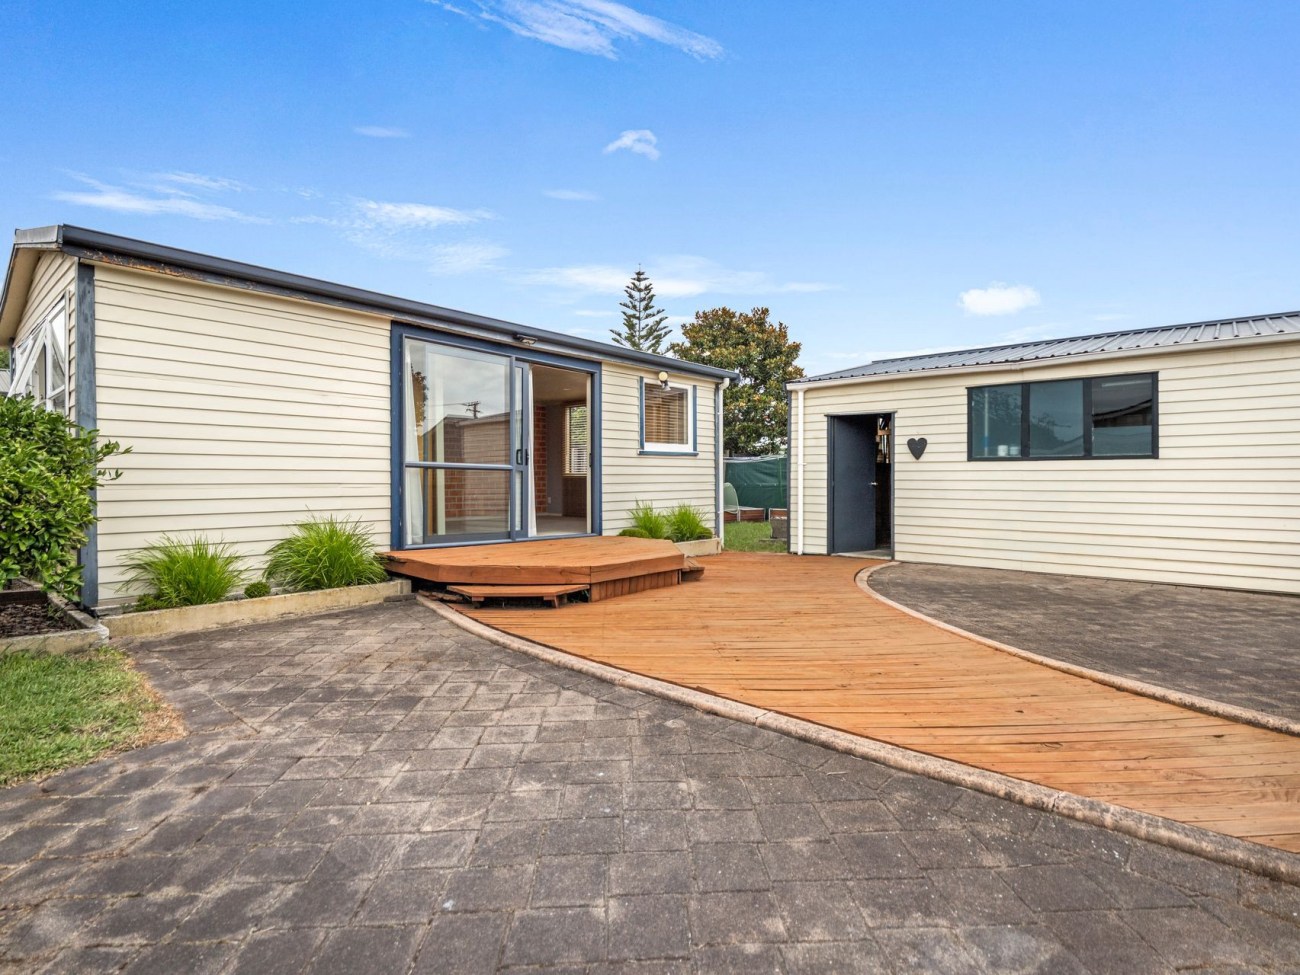
The section is level, fenced, and generous with room for pets to roam, kids to run, gardens to thrive, or future plans to take shape. A large deck and outdoor zones make entertaining easy, while the sleep-out and double garage add versatility for visitors, storage, hobbies, or extra income.

Comfort and efficiency are quietly handled too. Insulation, double glazing, central heating, solar panels, and an infinity hot water system all work in the background, making this a home that’s as smart as it is charming. 

Frankton’s shops, cafés and services are just minutes away, with easy access to Hamilton CBD for work, dining and entertainment.

Daily life is well covered with nearby schooling options, Railway Park, public transport routes within walking distance, and quick connections to main arterial roads for commuting in any direction.

For more information or to arrange your viewing, contact Darren Harris.

Book a viewing 0223519053.

Sold. A Home That Just Feels Right

If you’ve been searching for a home that simply works – for family, for comfort, and for everyday living – this is the one.

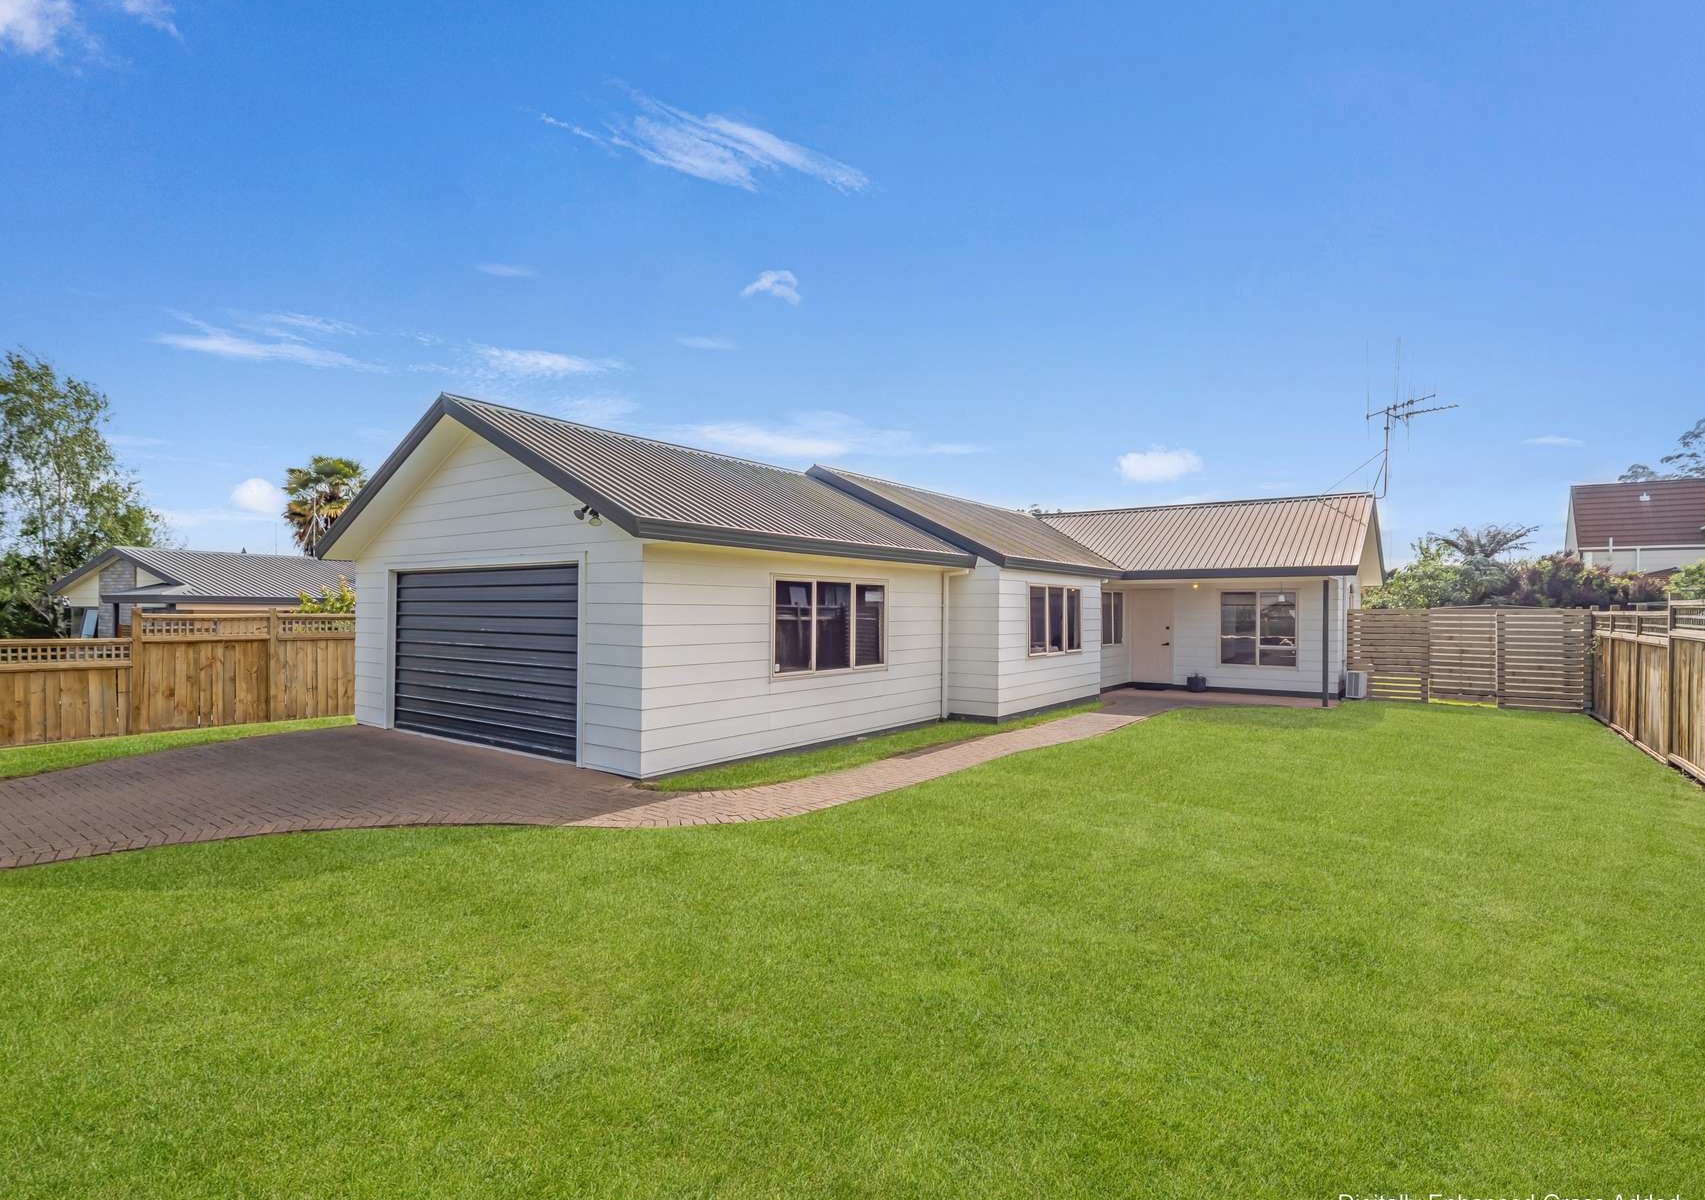
Stylishly updated, light-filled, and set on a generous 597m² section, this Glenview gem combines modern convenience with timeless practicality.

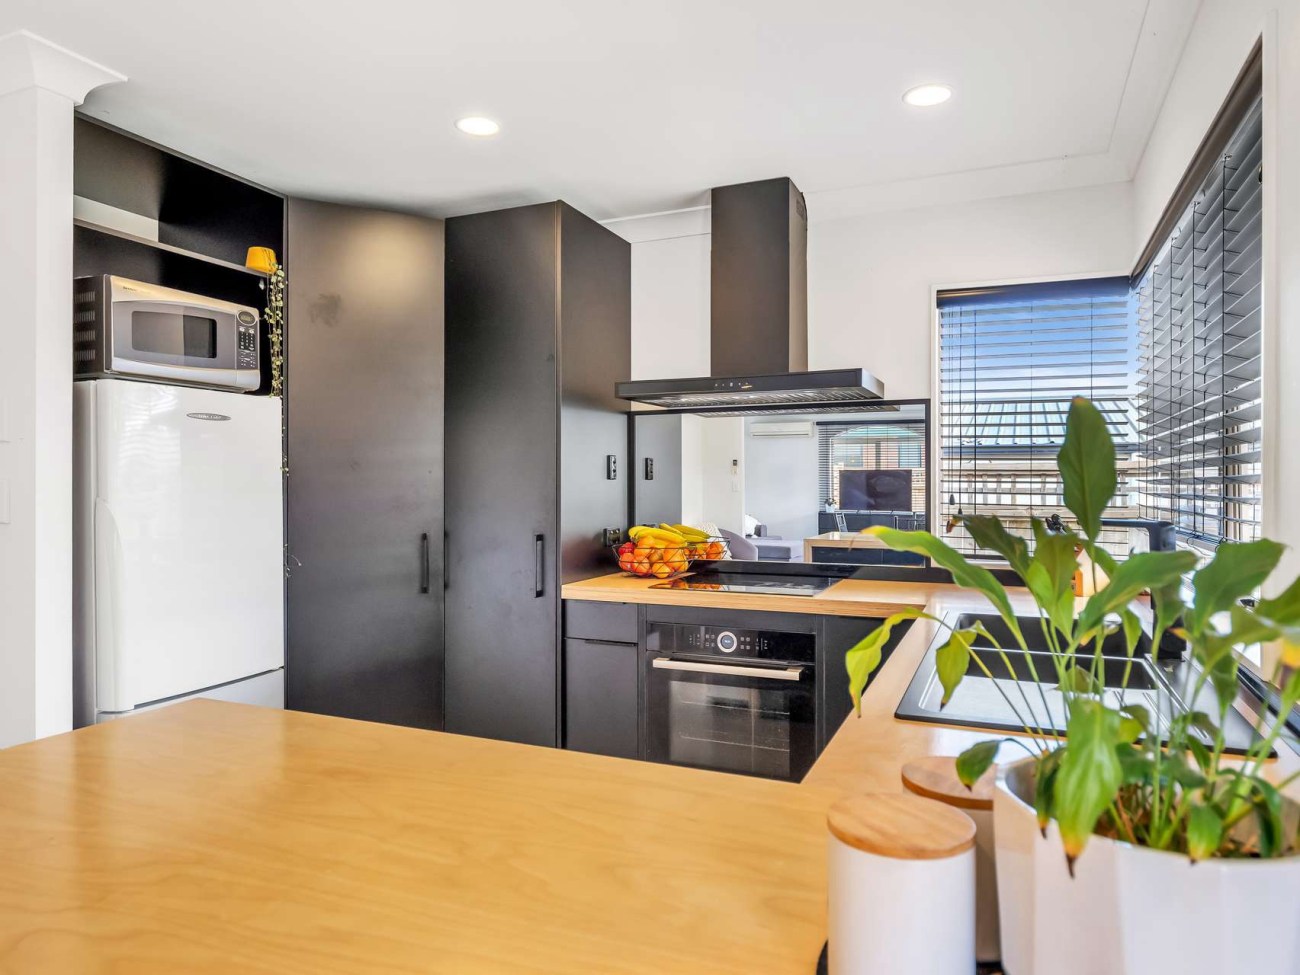
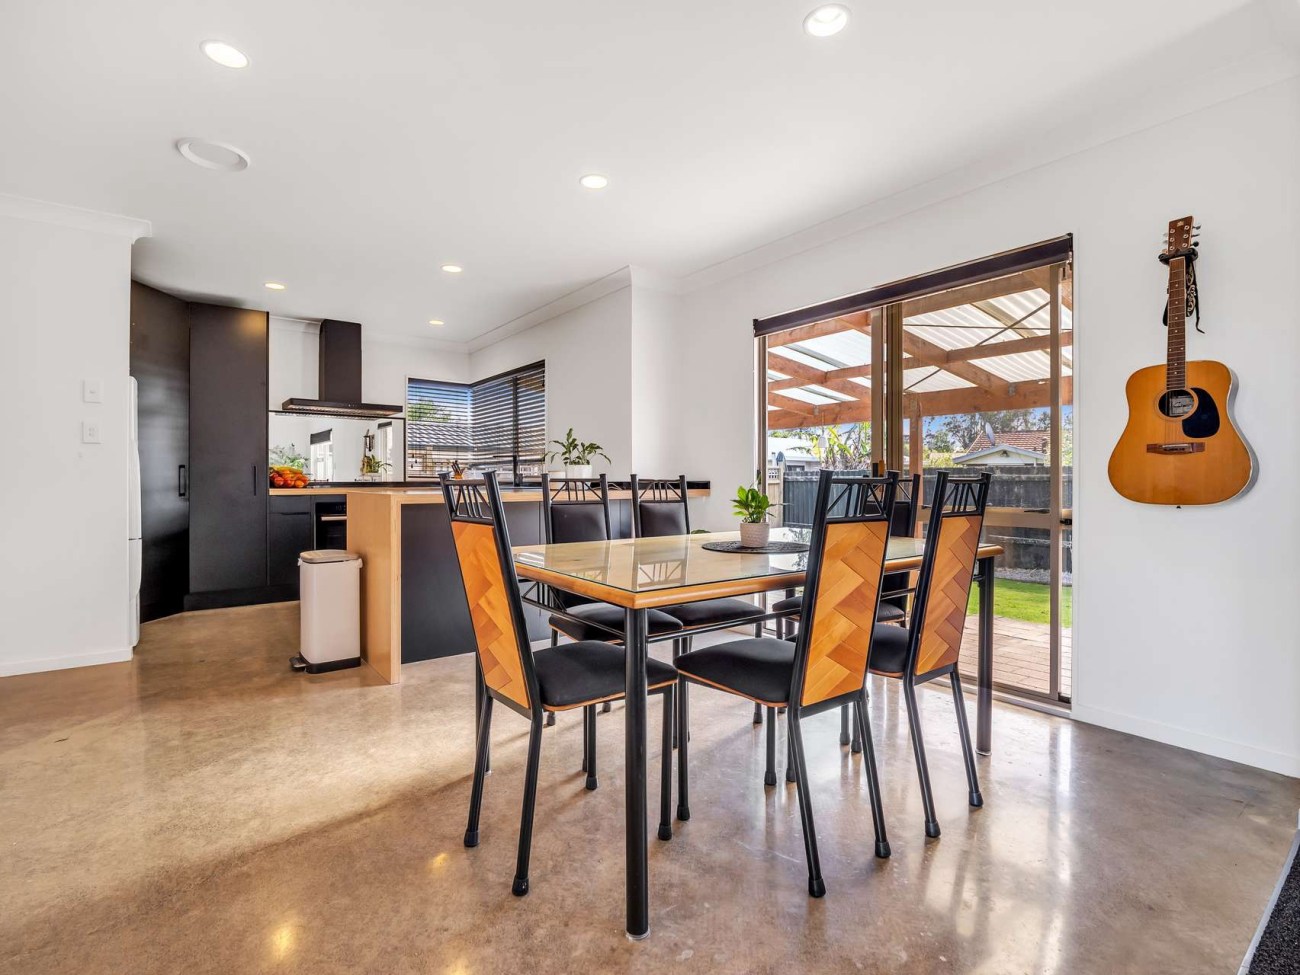
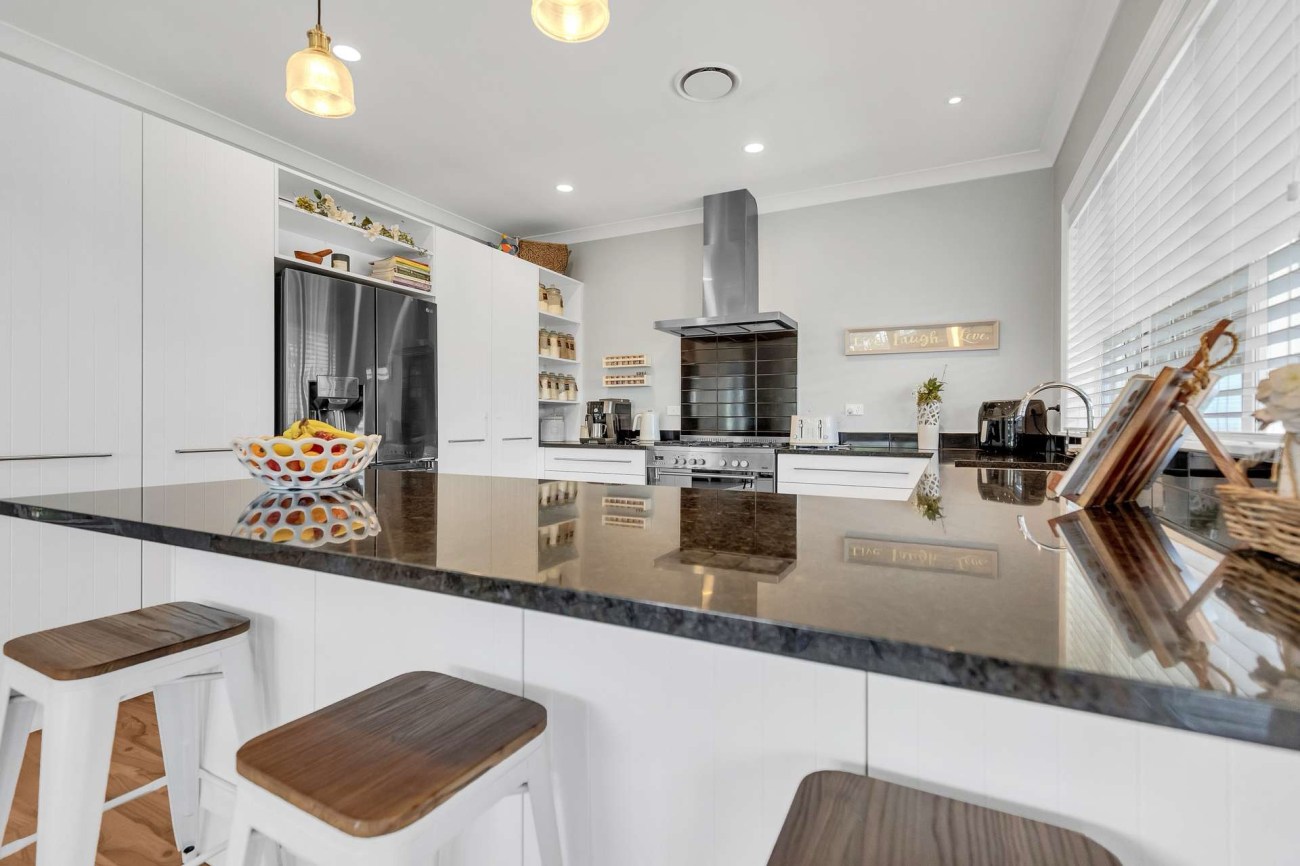


Step inside to a warm, open-plan living space where the lounge, dining, and kitchen flow effortlessly together. The kitchen has been thoughtfully modernised with sleek black cabinetry, timber accents, and excellent bench space – making cooking a real pleasure. Large windows fill the lounge with natural light, creating a bright and inviting atmosphere all year round.
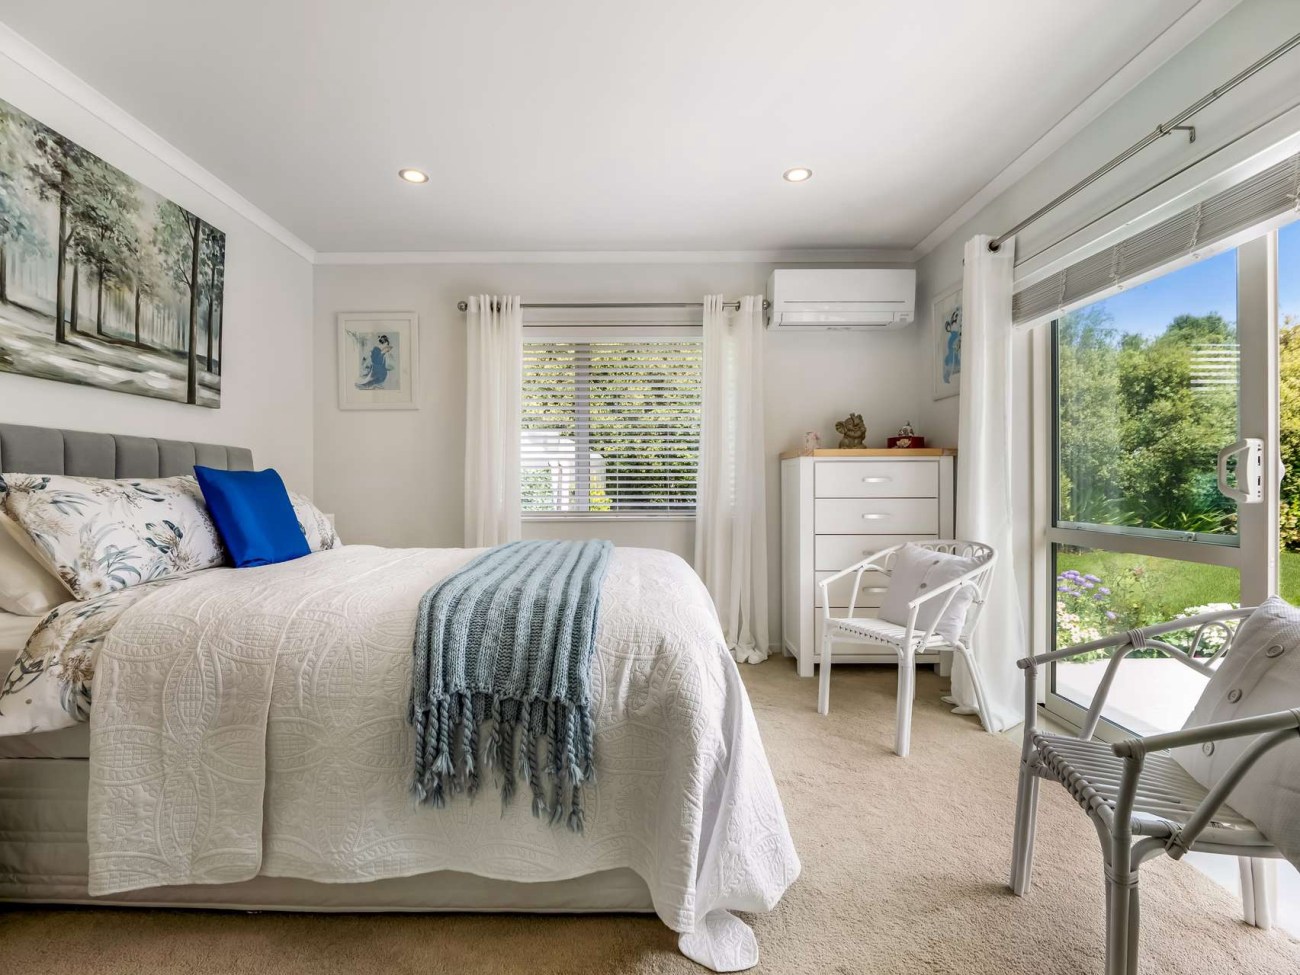
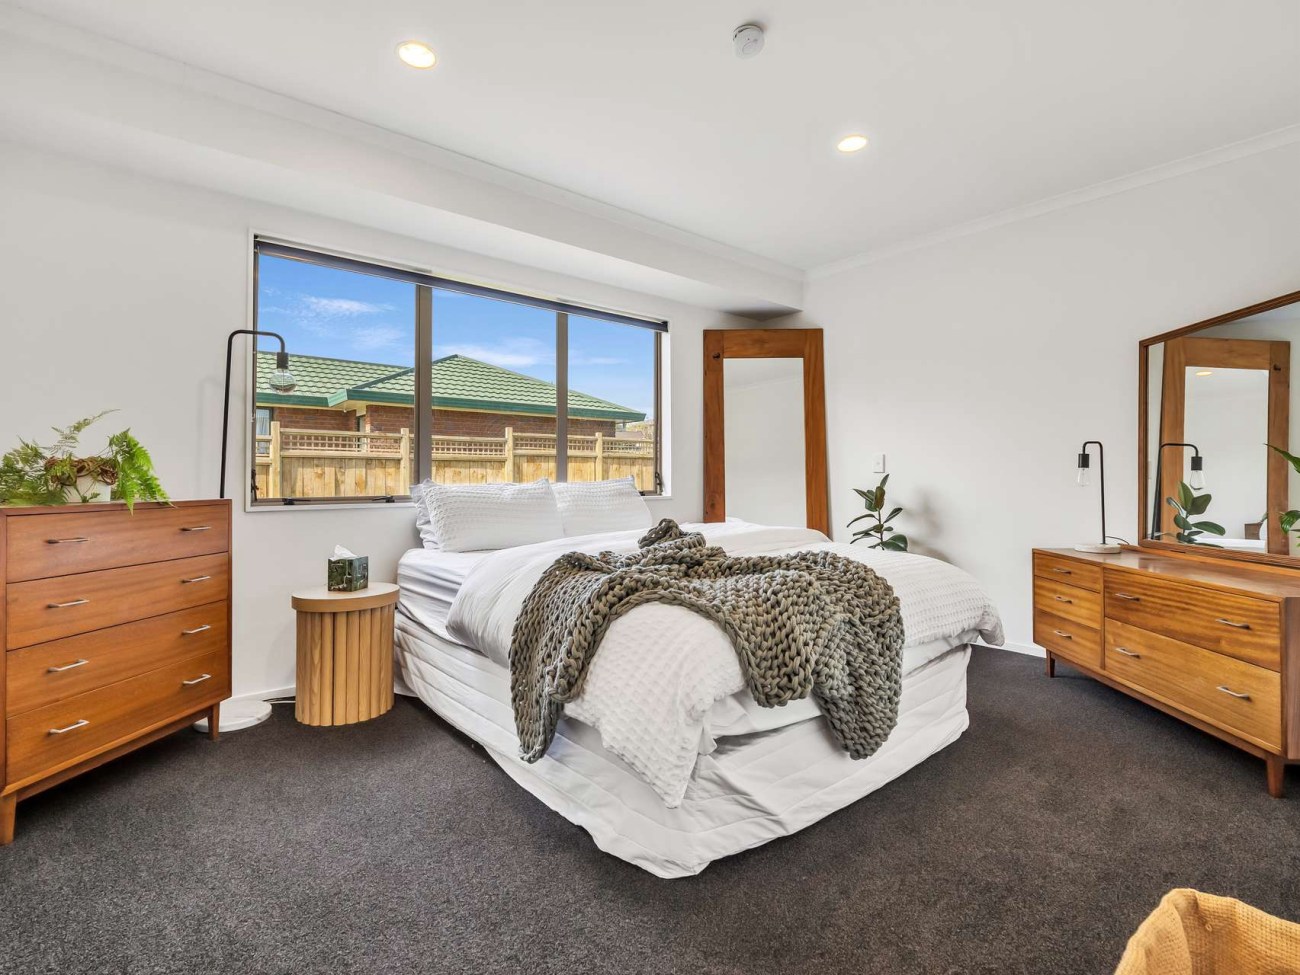
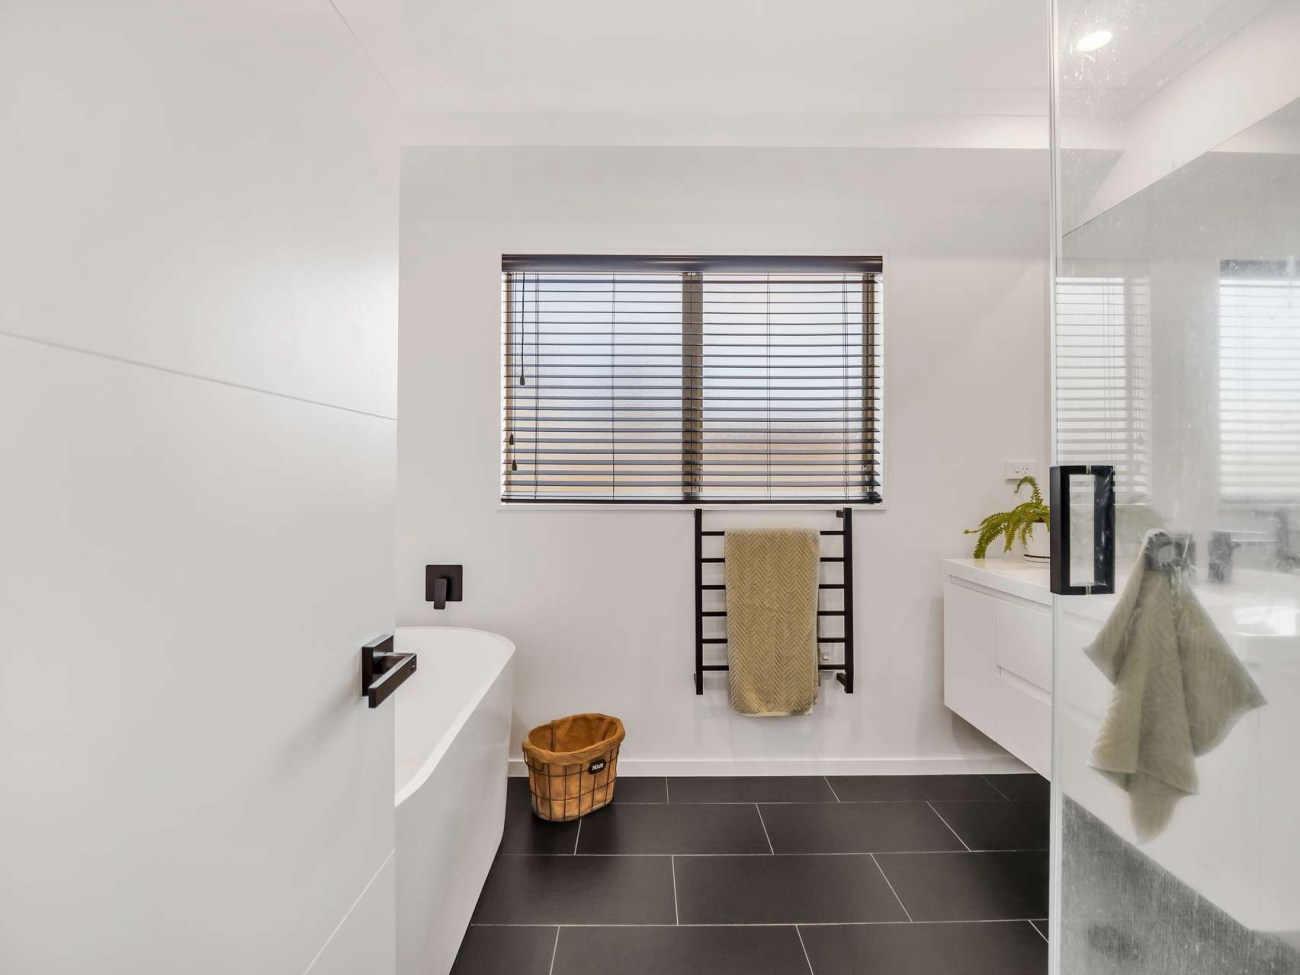
Down the hall are three well-proportioned bedrooms, each calm and comfortable with soft tones and plenty of natural light. The family bathroom is sleek and contemporary, featuring a freestanding tub and walk-in shower, while a separate toilet adds everyday convenience.

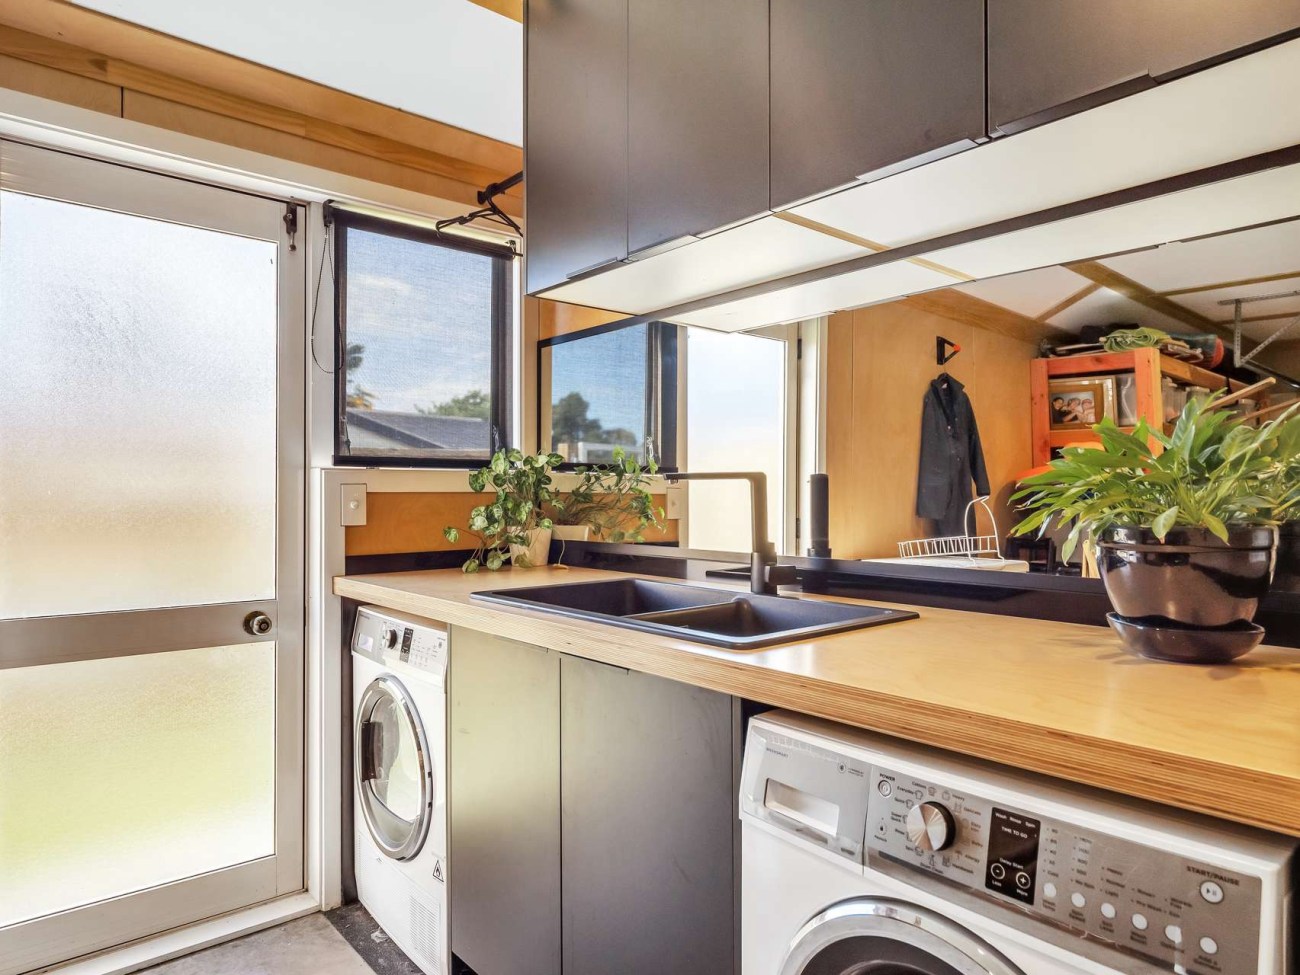
Outside, life is just as easy. Enjoy weekend BBQs under the covered patio, let the kids or pets play on the tidy lawn, or make the most of the extra space with a veggie patch or garden shed. The garage has been cleverly converted into a combined laundry and storage area for added functionality.

When it comes to location, everything’s close at hand. Glenview shops, schools, parks, and supermarkets are all just minutes away, the hospital is an easy commute, and Hamilton CBD is only a short drive. Whether you’re upsizing, investing, or looking for your next family home, this is a smart move in a friendly, well-connected neighbourhood.

Call Darren Harris today to arrange your private viewing – homes like this don’t stay on the market for long!

PH 0223519052

Exceptional Value on Kentucky Cres!

Tucked away at the end of a quiet cul-de-sac, this affordable three-bedroom home is the perfect first step onto the property ladder or smart investment opportunity. Standalone, single-level and fully fenced, it offers comfort, simplicity and a low-maintenance lifestyle in a convenient location near Dominion Road Park.

Inside, the home has a fresh and sunny feel, with a light, airy interior that will easily you’re your style. The cosy living area includes a heat pump for year-round comfort and opens through sliding doors to a small deck – a lovely spot to relax in the sun or enjoy your morning coffee.

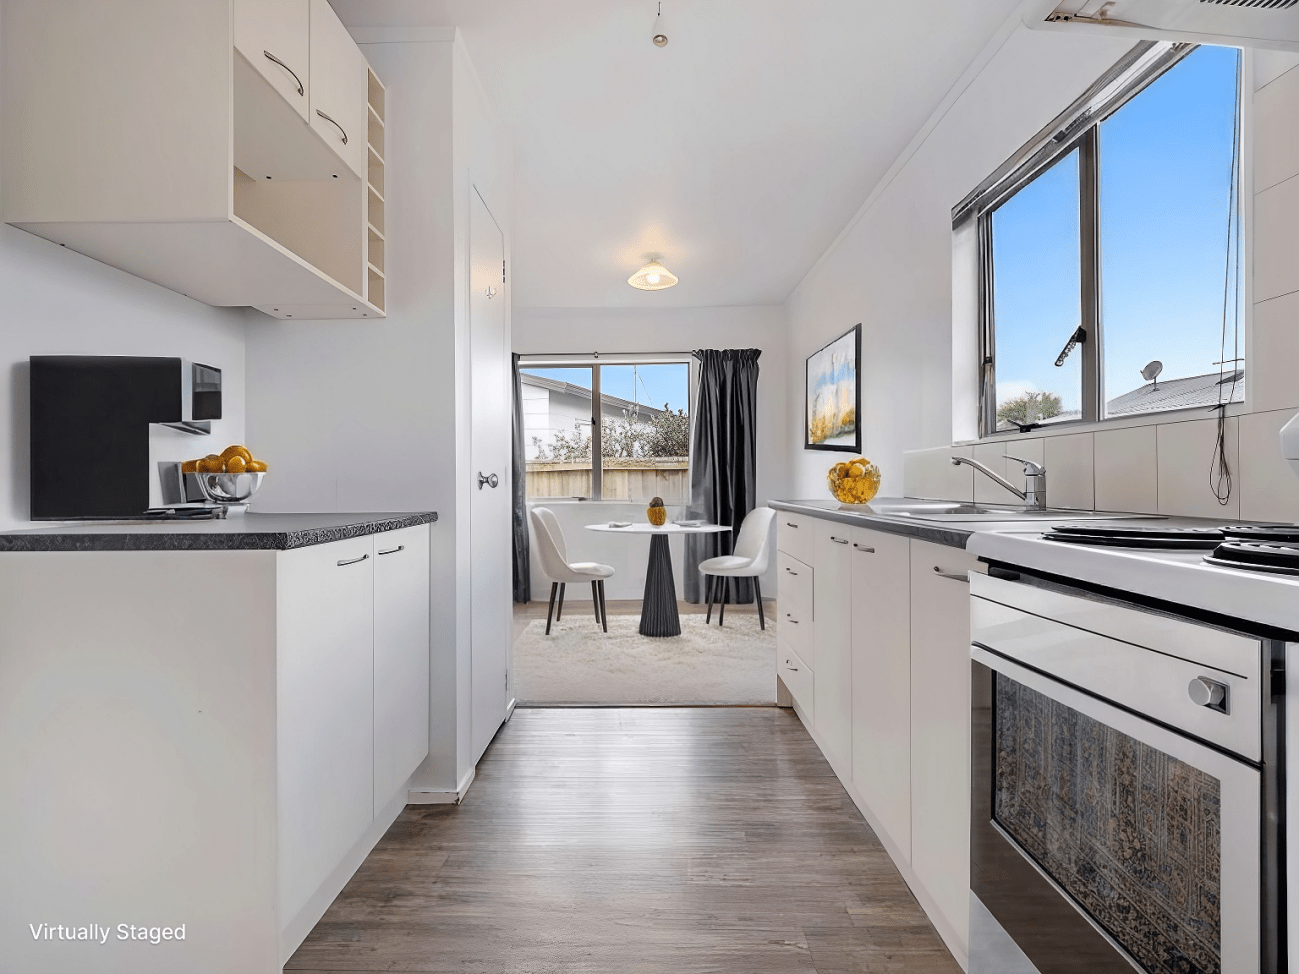
The kitchen is neat and tidy with a practical galley layout, and space for all the essentials. It flows easily into the dining and living spaces, creating a layout that works well for everyday living.

There are three good-sized bedrooms, that will easily suit all ages and stages, as well as a tidy family bathroom. The home is well-presented and with vacant possession, it’s ready for its lucky new owner or tenants to move in and enjoy right away.

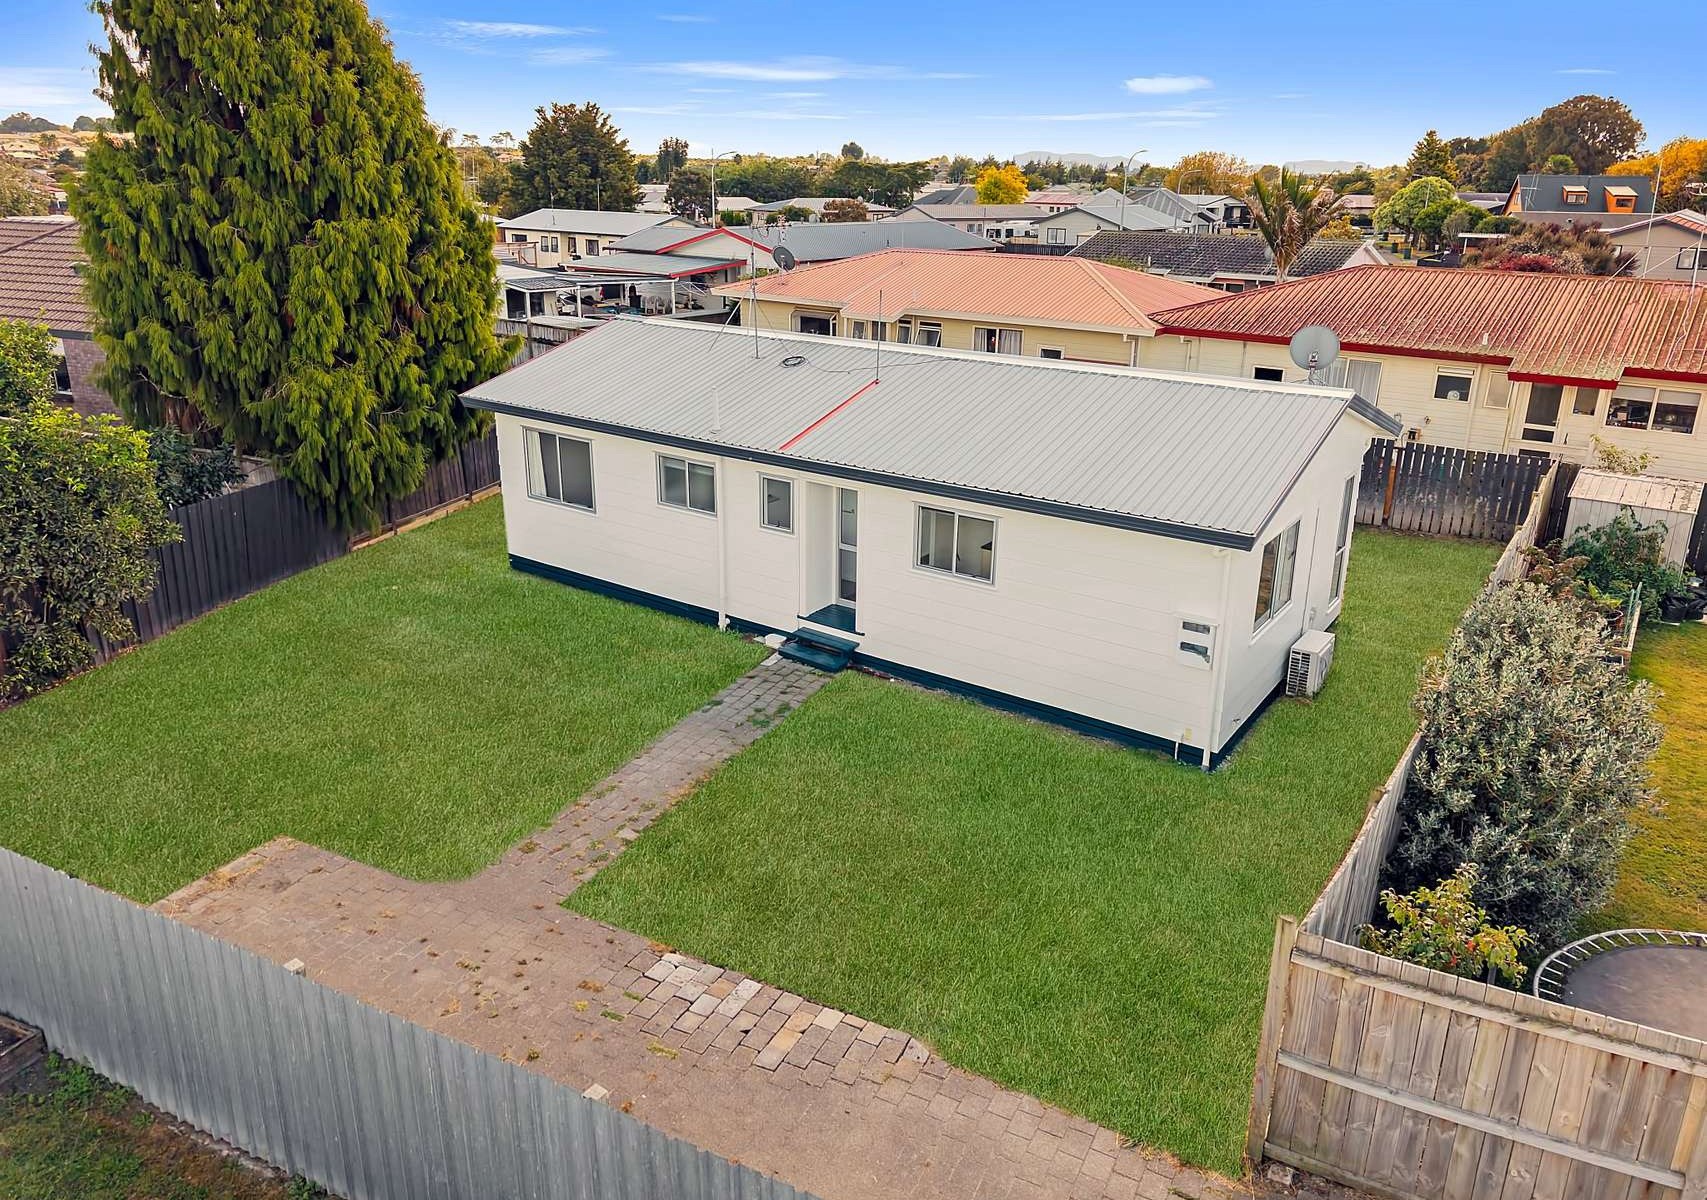
Outside, the fenced section offers space to enjoy without too much upkeep. There is scope to add some flower gardens or raised garden beds – or simply enjoy it as it is with an easy-care lawn. 

Whether you’re a couple, young family, downsizer or investor, this is a well-presented move in ready home with wide appeal. It’s a great opportunity to step into the market and leave renting behind, or add to your investment portfolio.

Contact Darren Harris for more information about viewings, or for copies of documentation about this property.

Beautifully Refreshed and Move in Ready!

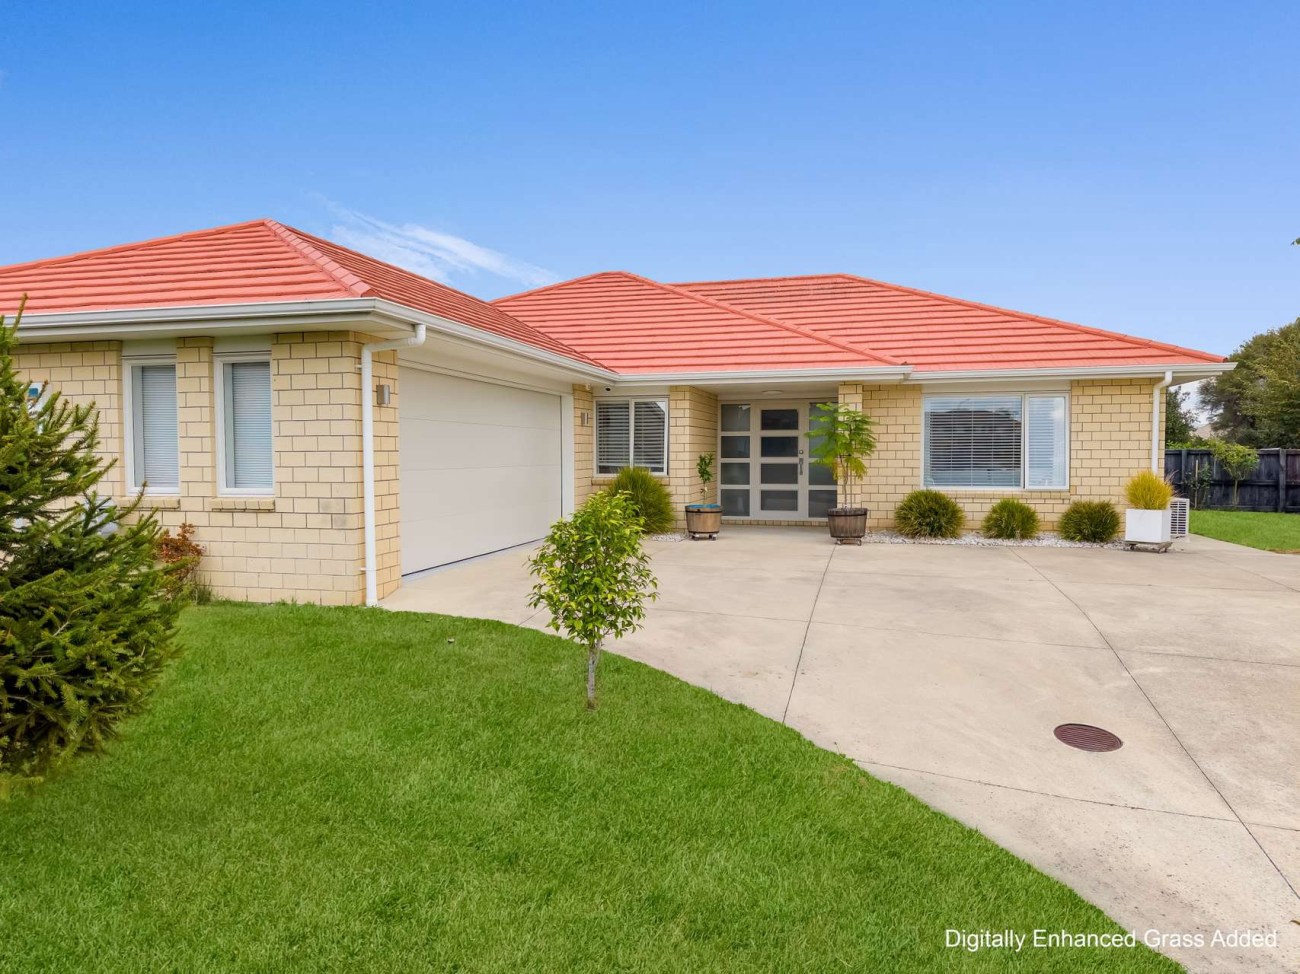
This beautifully presented four-bedroom brick home is the perfect family retreat, offering stylish modern living, and an unbeatable location at the end of a quiet cul-de-sac.

Set on a spacious 829sqm section, it features a fantastic outdoor area, a secure fenced backyard, and an effortless flow for both entertaining and everyday family life. Move-in ready and immaculately presented, this is a home you won’t want to miss!

Designed with comfort in mind, the living spaces are warm, welcoming, and filled with natural light.

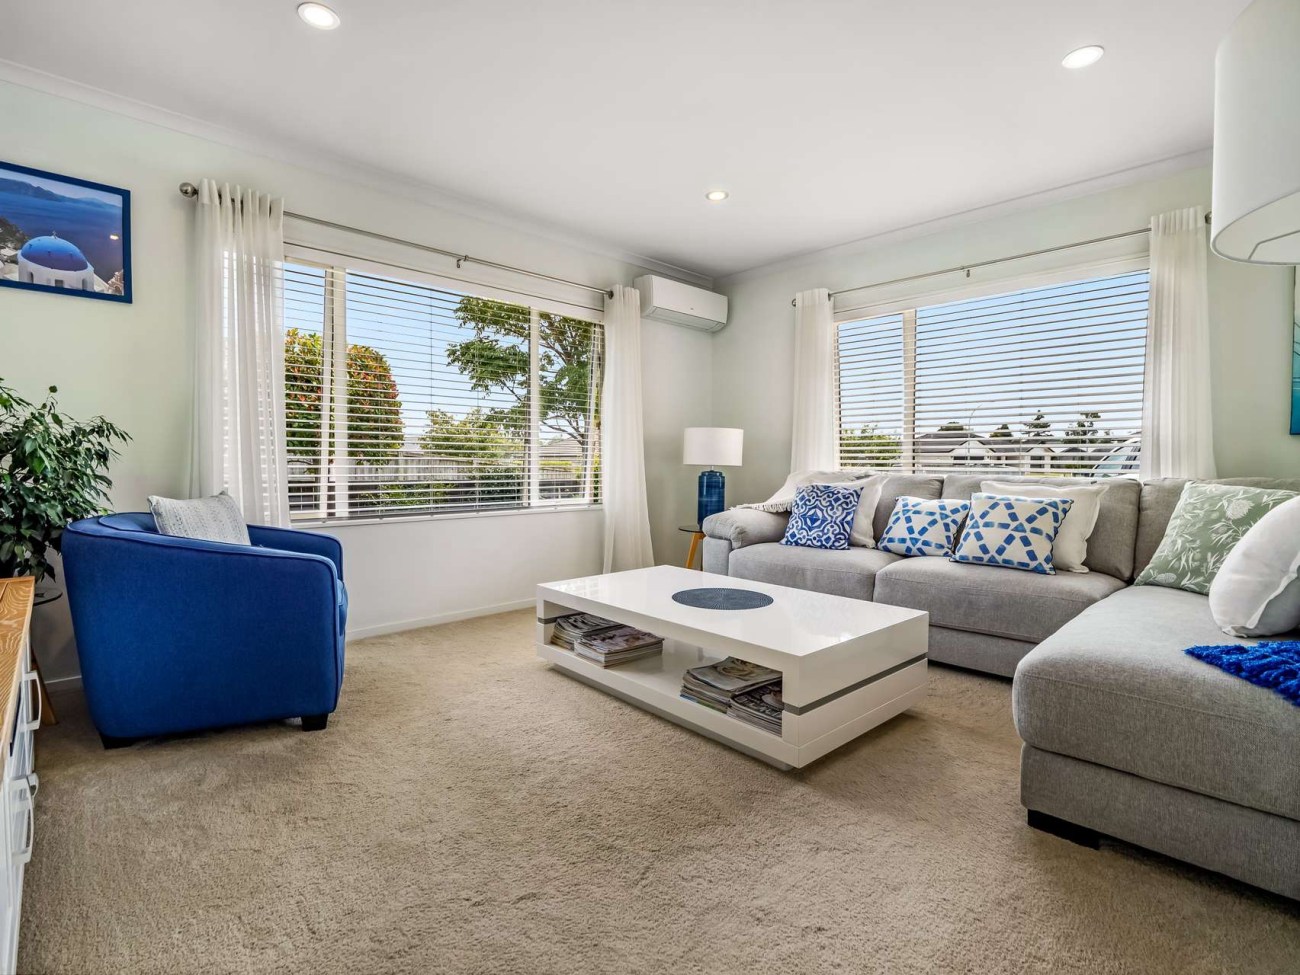
The gorgeous lounge is a cosy yet stylish haven, featuring large windows that let in plenty of sunshine, a contemporary colour scheme, and a heat pump for year-round comfort.

The spacious formal dining area sits just beyond, creating an inviting space for family meals and entertaining. Sliding doors open to the patio, making it easy to step outside and enjoy the fresh air and peaceful surroundings.

The four well-sized bedrooms offer flexibility for growing families, guests, or even a home office. The master suite is a peaceful retreat, featuring a spacious walk-in robe, a beautifully appointed ensuite, and direct access outside.

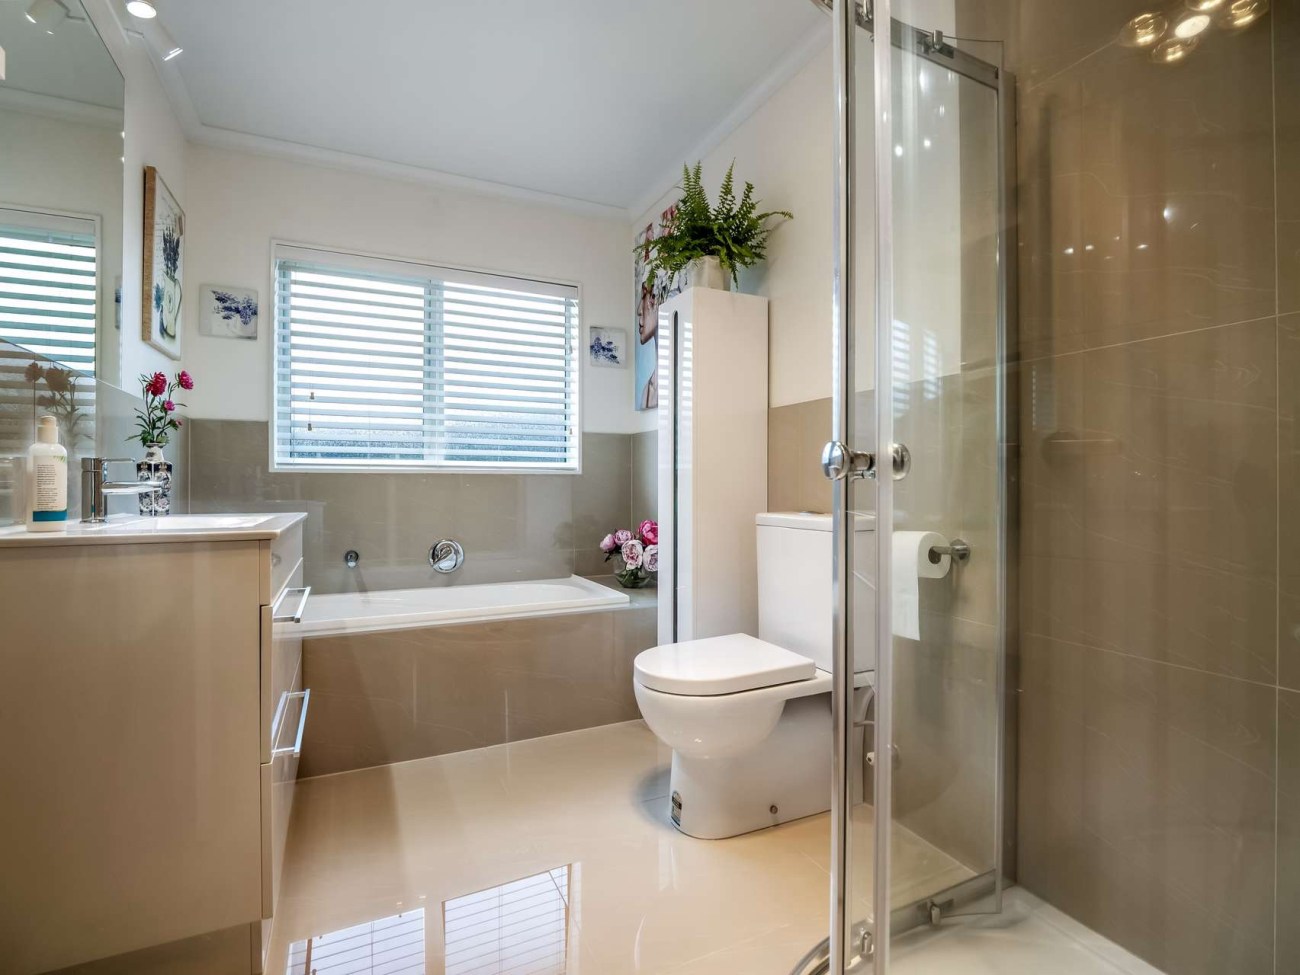
The remaining bedrooms are all good-sized doubles, while the family bathroom is stylishly tiled and well-equipped with both a bath and shower, catering perfectly to family life.

Step outside to discover a charming decked area overlooking the expansive backyard. Securely fenced and thoughtfully landscaped, the section offers plenty of room for kids and pets to play, with lovely pops of colour in the garden adding to the home’s welcoming appeal. 

With a large internal-access double garage, a peaceful cul-de-sac location, and a move-in-ready finish, this home is an absolute gem. Offering space, style, and a fantastic layout for family life, it’s an opportunity not to be missed!

Contact Darren Harris for more information about viewings, or for copies of documentation for this property.

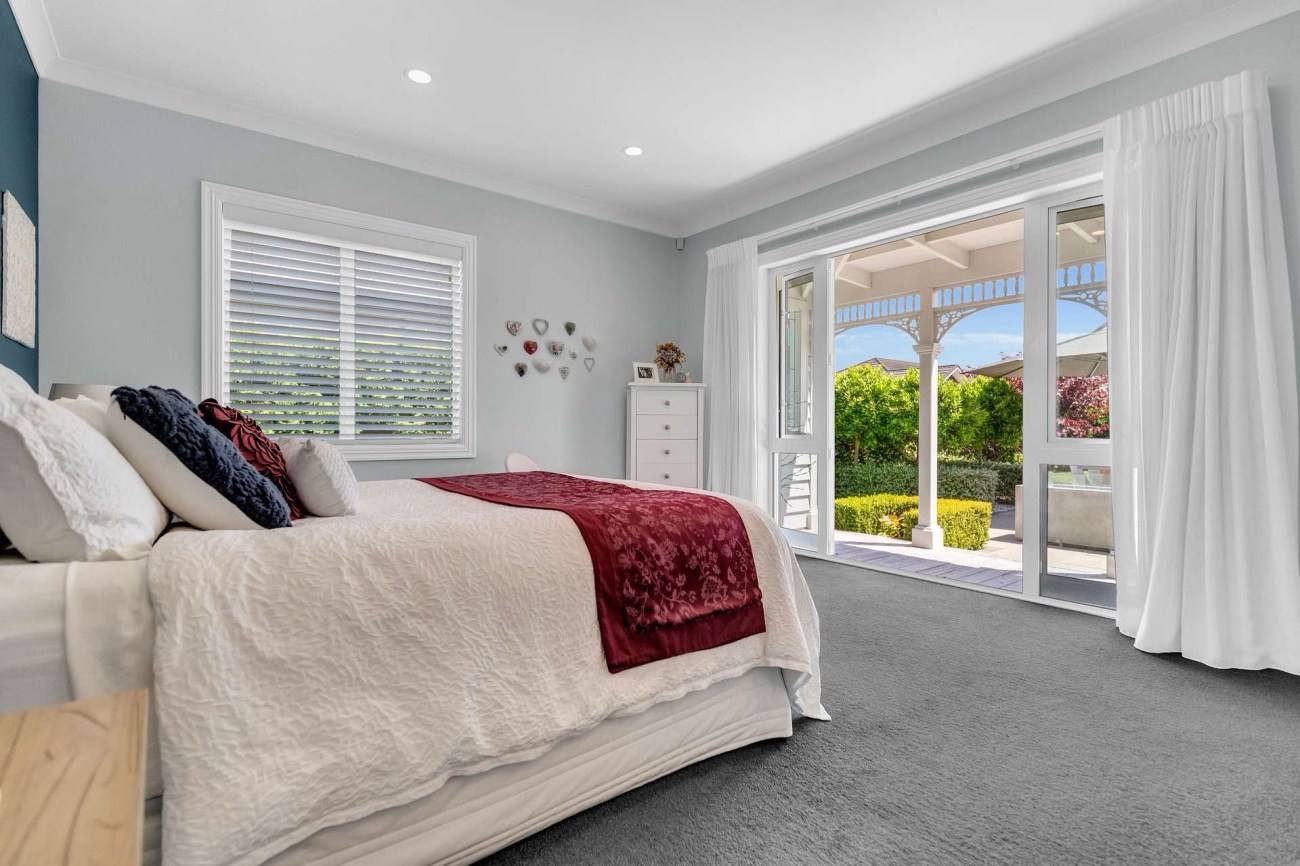
Contemporary Villa in Leamington

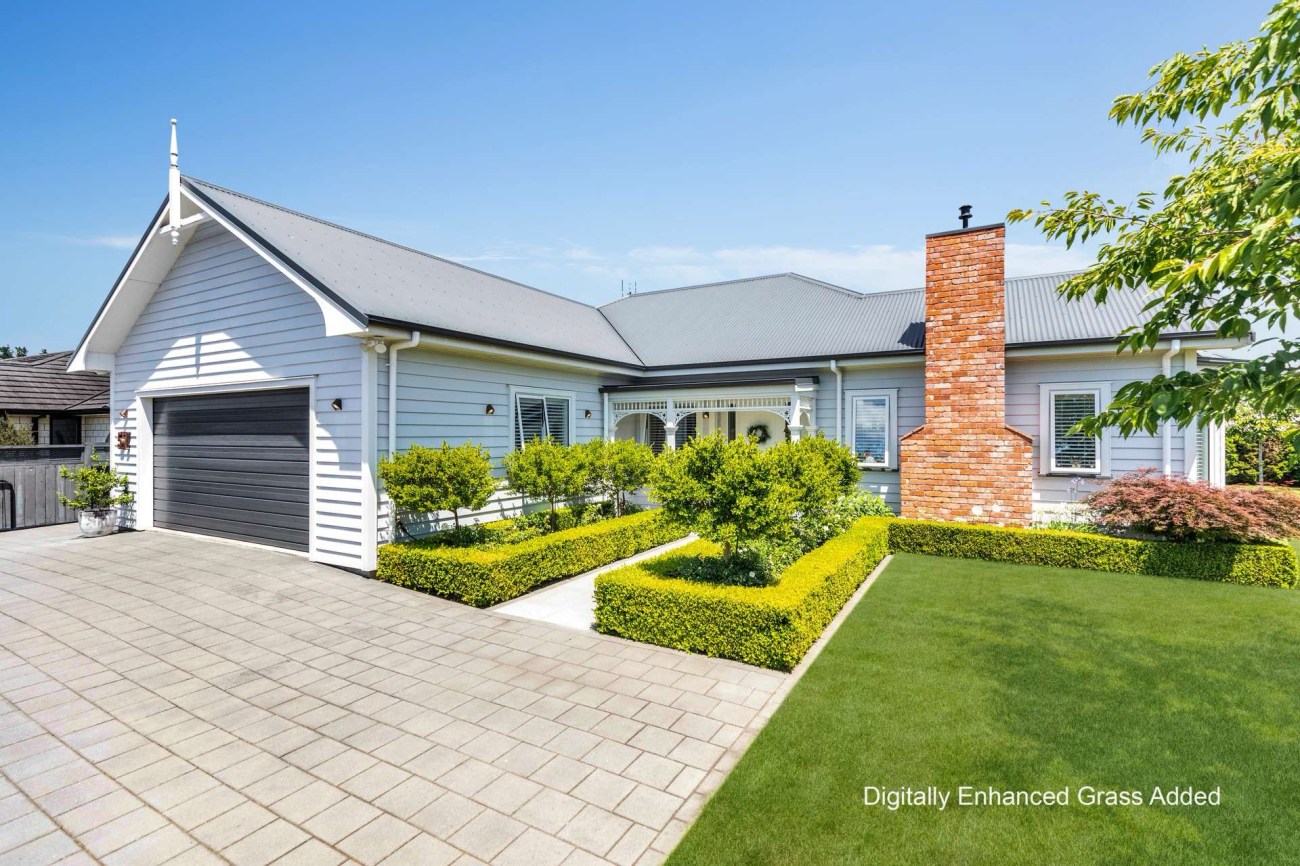
This stunning 3 bedroom, 2 bathroom villa in Leamington has wonderful outdoor living and is stylish and contemporary throughout! Surrounded by beautifully landscaped gardens, this is a place you’ll be proud to call home

Inside, the stylish open plan living area has a beautiful timeless colour scheme, lots of natural light and there’s plenty of space for the family to spread out and relax. A gas fireplace and fully ducted Aircon will keep you warm and cosy in winter.

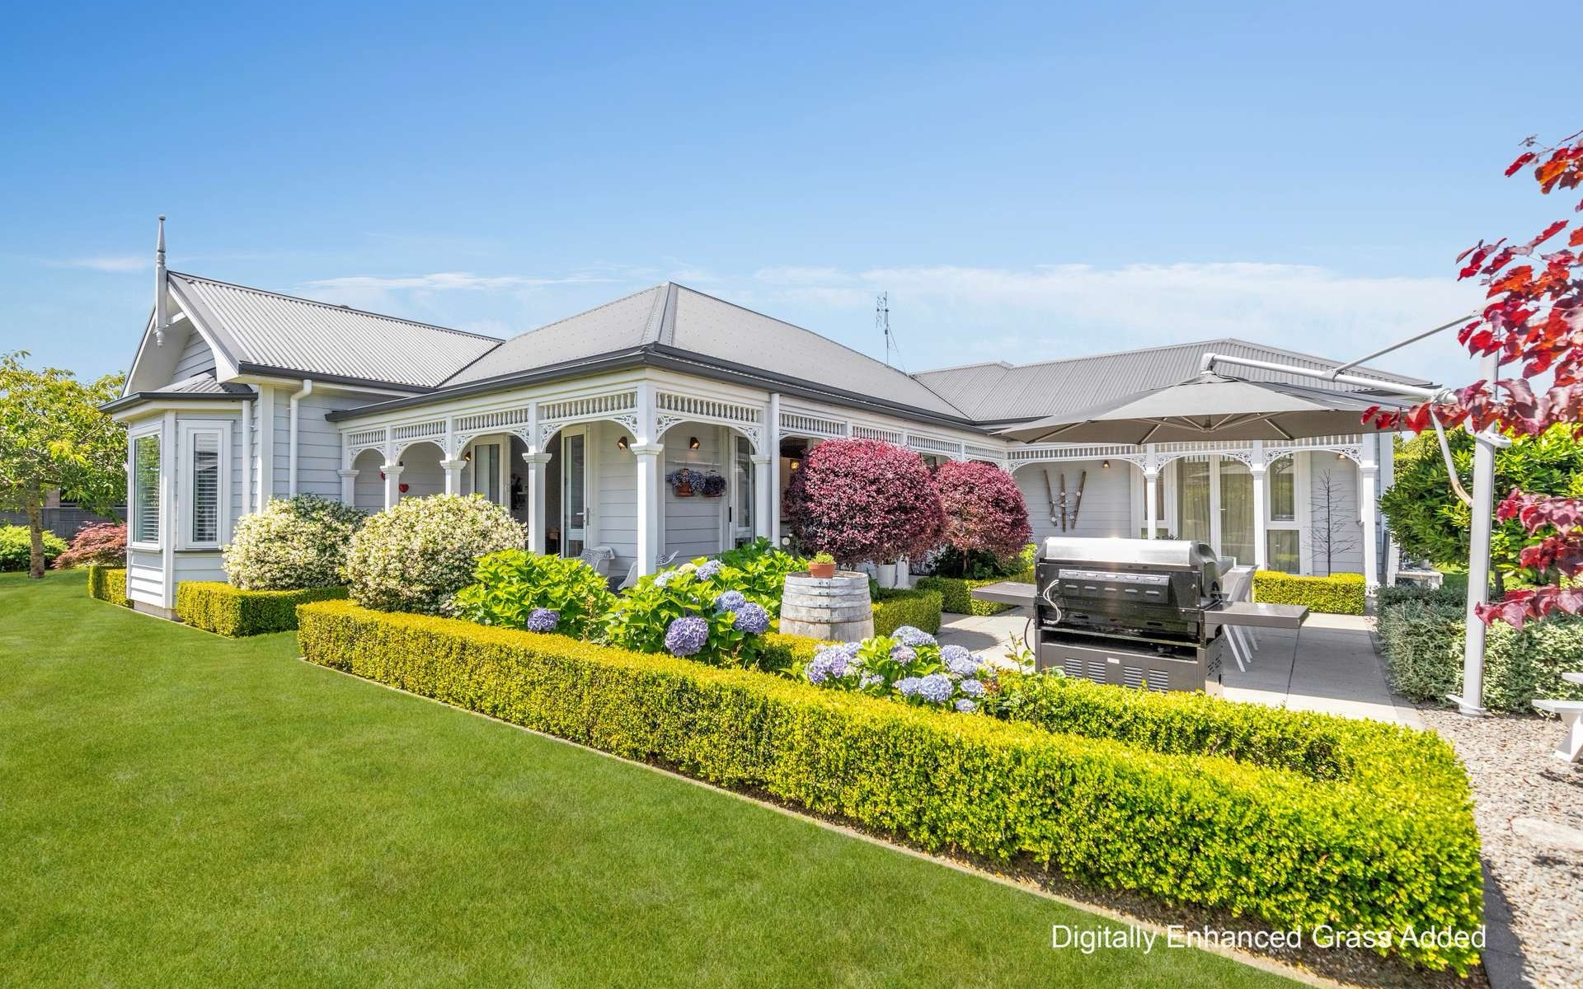
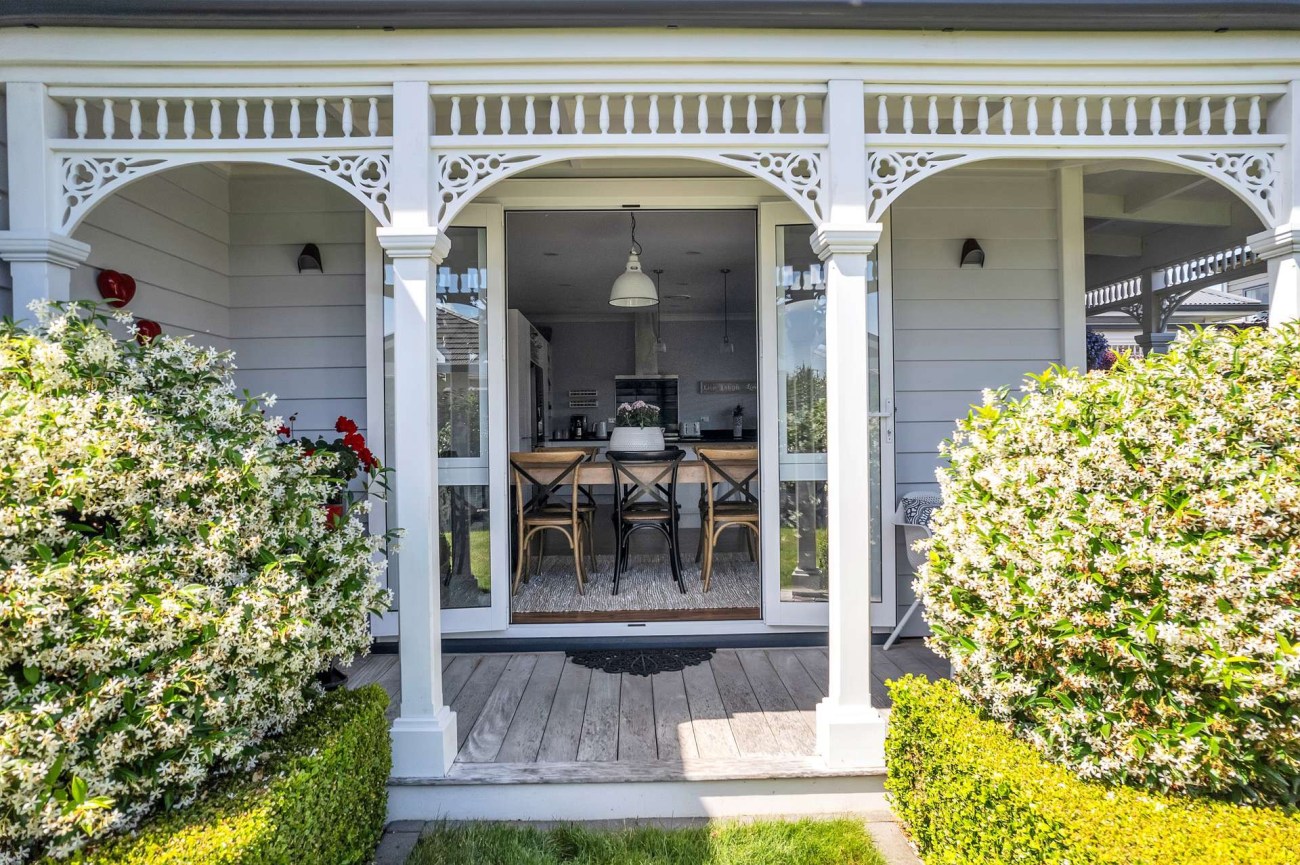
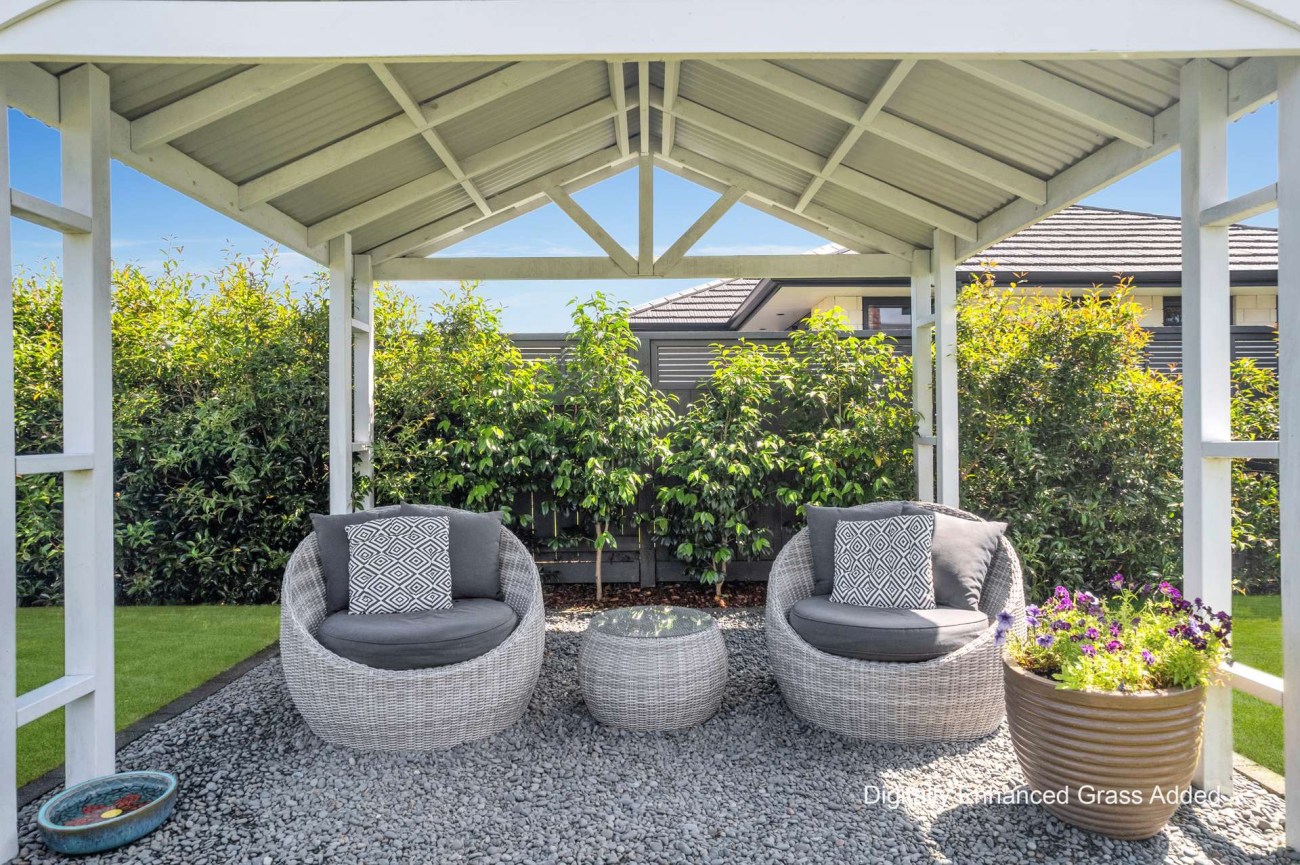
The dining area opens out to a fabulous wrap-around verandah and patio, a wonderful spot to enjoy summer BBQs and entertain family and friends. It’s an entertainer’s dream, with a lovely outlook over the stunning gardens.

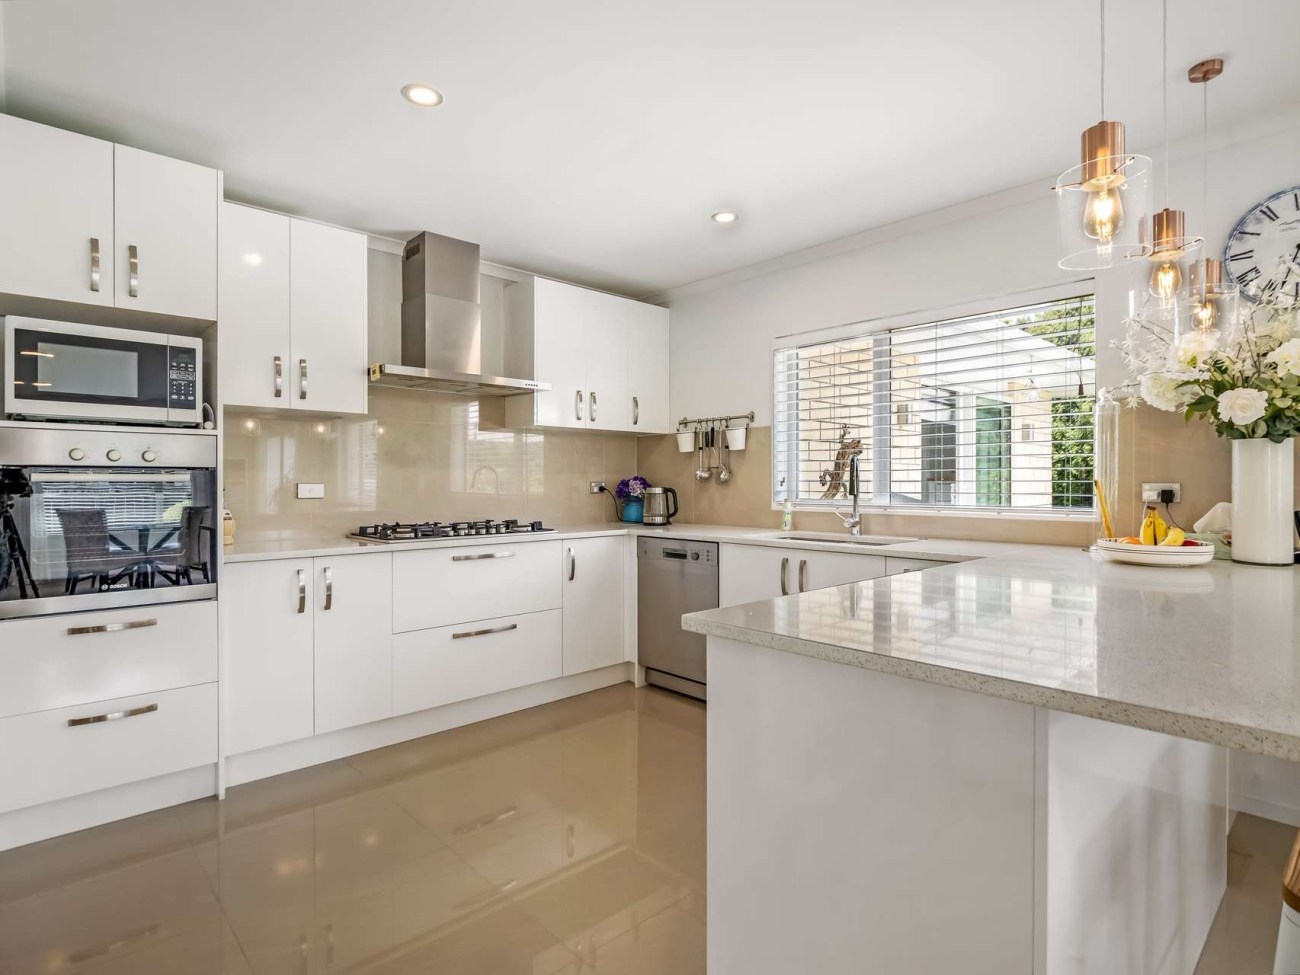
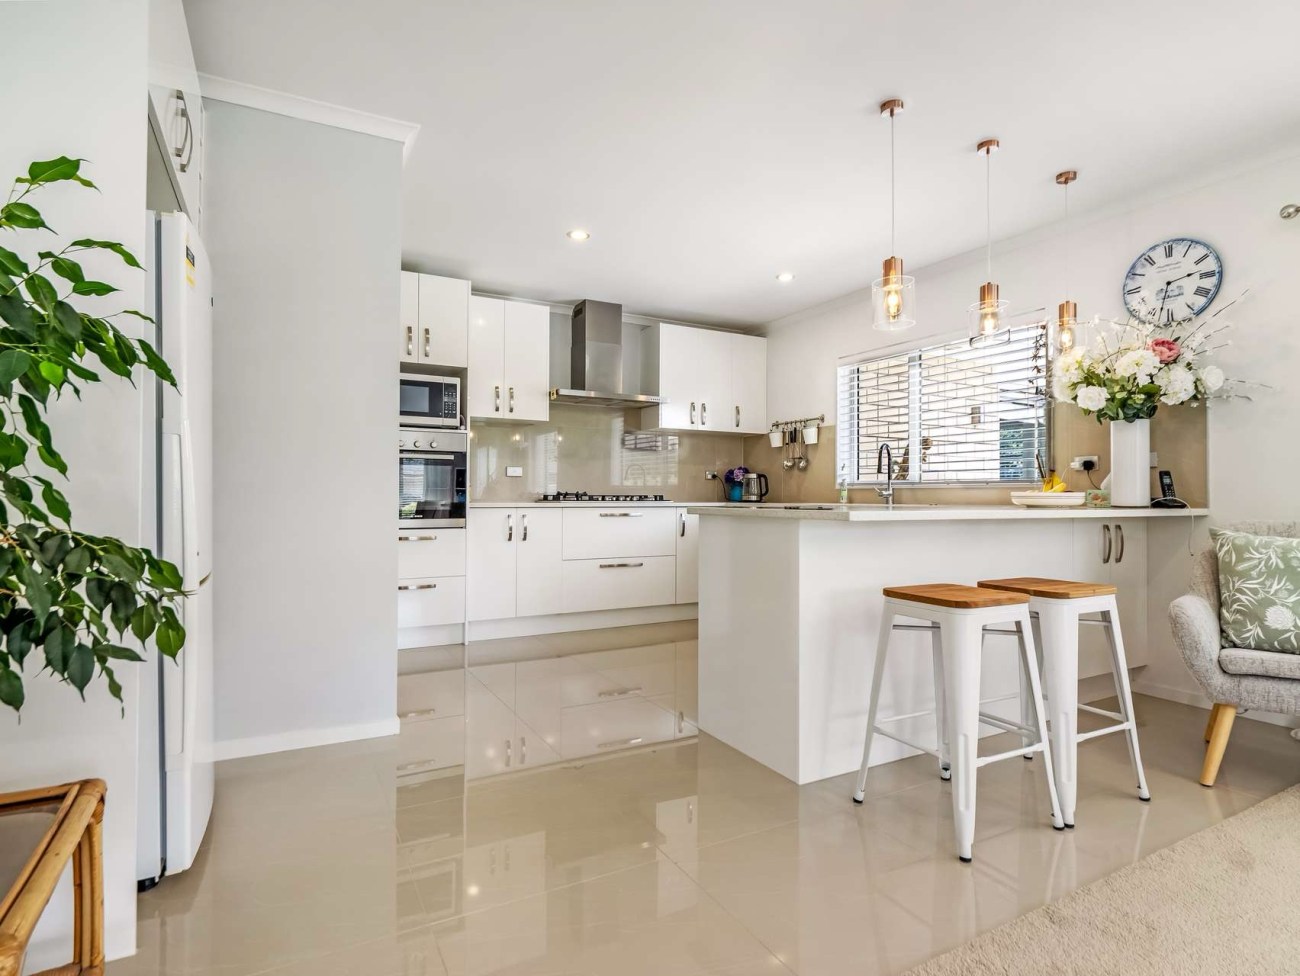
You’ll love cooking in the stylish and spacious kitchen which has crisp white cabinetry, gorgeous pendant lighting over the breakfast bar and modern appliances.

Off the hallway, you’ll find 3 double bedrooms, and the master at the end of the hallway is particularly spacious. The luxurious master bedroom has a walk-in-robe, beautifully appointed ensuite and access to the fabulous verandah

The modern family bathroom contains a shower, vanity and a gorgeous free standing bathtub, perfect for soaking in at the end of a long day. For added practicality there’s a powder room beside the bathroom and a laundry with access to the outside.

Situated on flat, fully fenced section, it’s peaceful and private with some lovely spots in the garden to relax and enjoy the tranquil surroundings. A double access internal garage allows for easy everyday living.

Located in the desirable township of Leamington, it’s close to parks and sporting facilities, Leamington Primary School, just two minutes to Circus Eatery and it’s a quick five minute drive to Cambridge.

Please contact Darren Harris for more information or if you would like to receive copies of the documentation for this property.

terms and conditions apply.

REA 2008 

Spacious Family-Friendly Classic

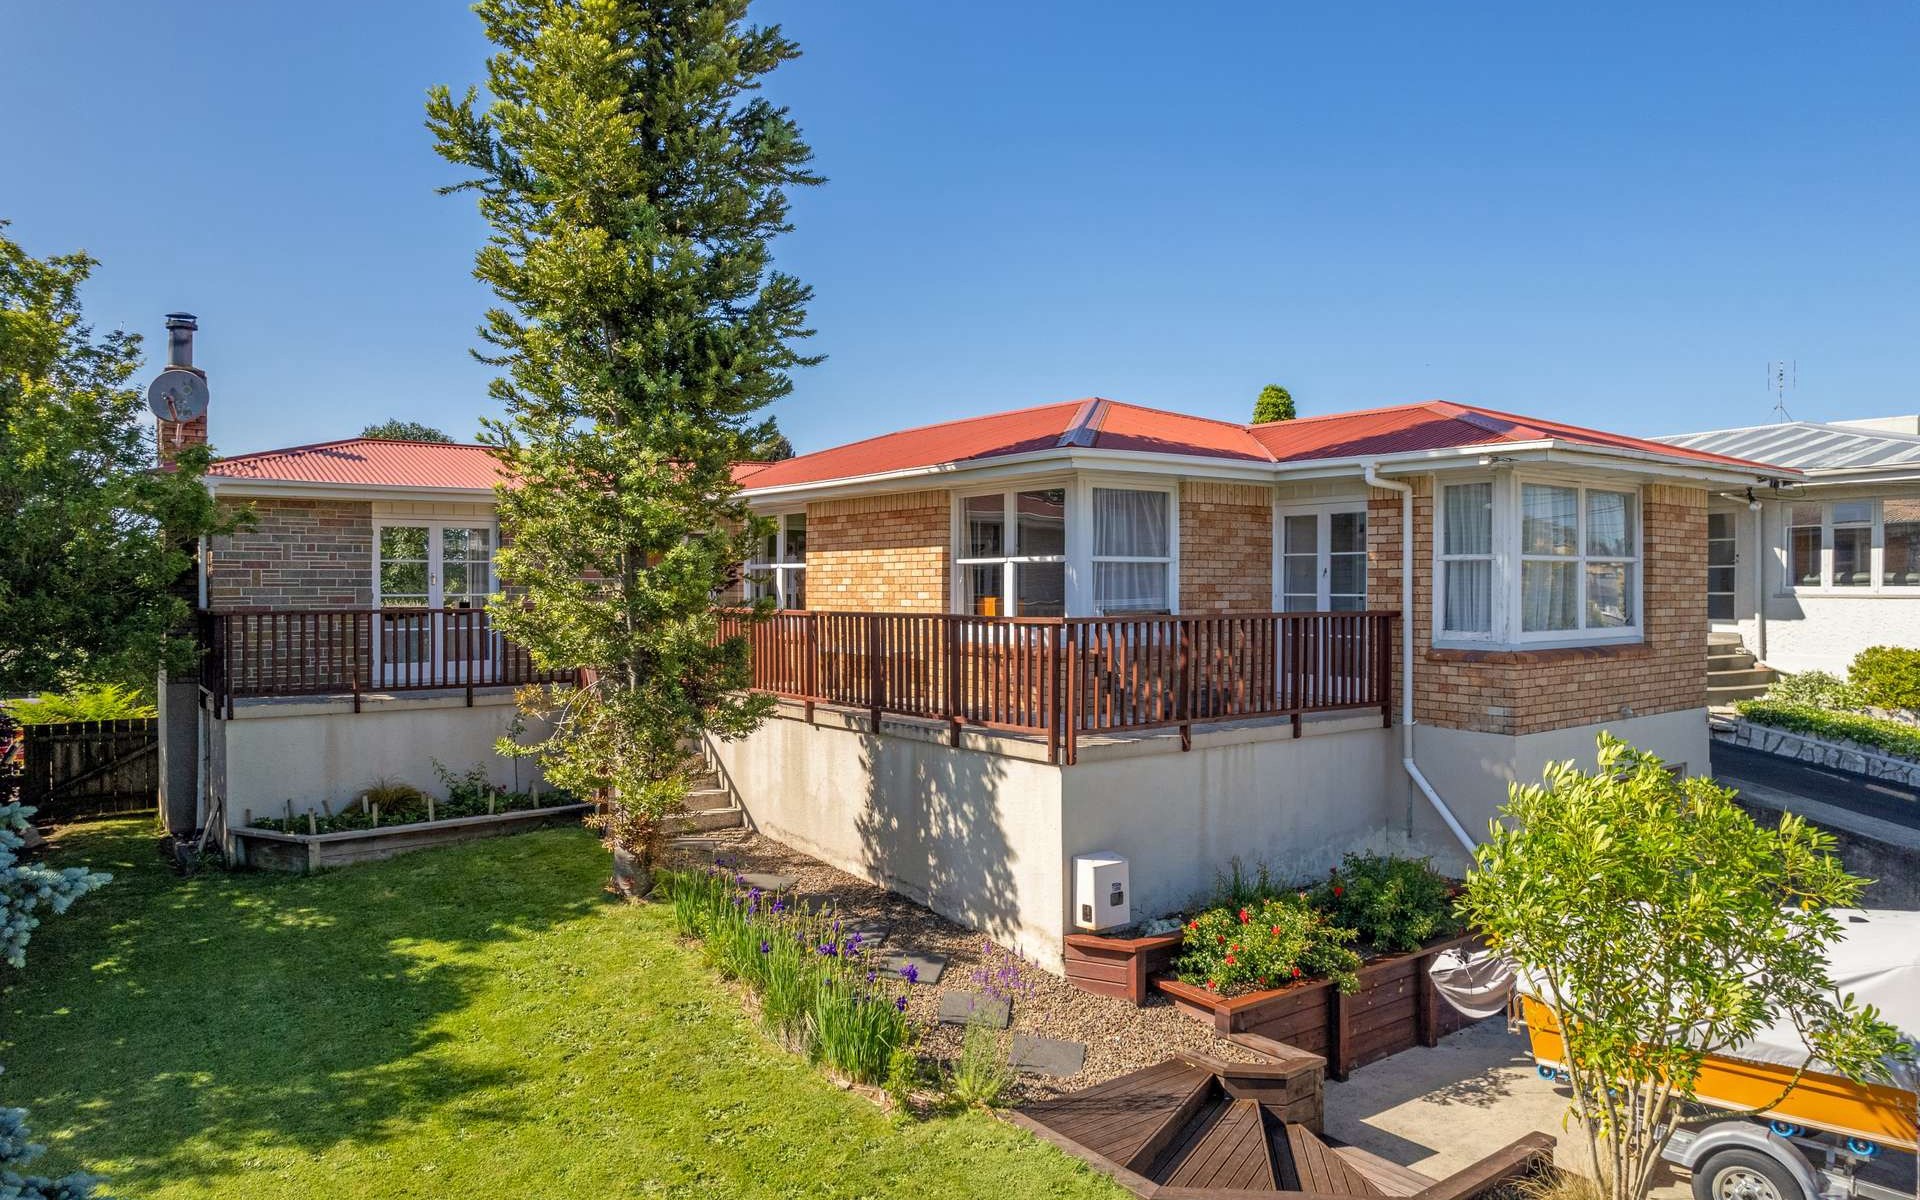
Welcome to this beautifully spacious three-bedroom family home, set on a generously sized 874sqm section with plenty of room to enjoy family life both inside and out.

Built in the late 1960s and designed with families in mind, it includes ample space for the kids to play, room for a boat or campervan, and a flexible layout that will appeal to families and investors alike


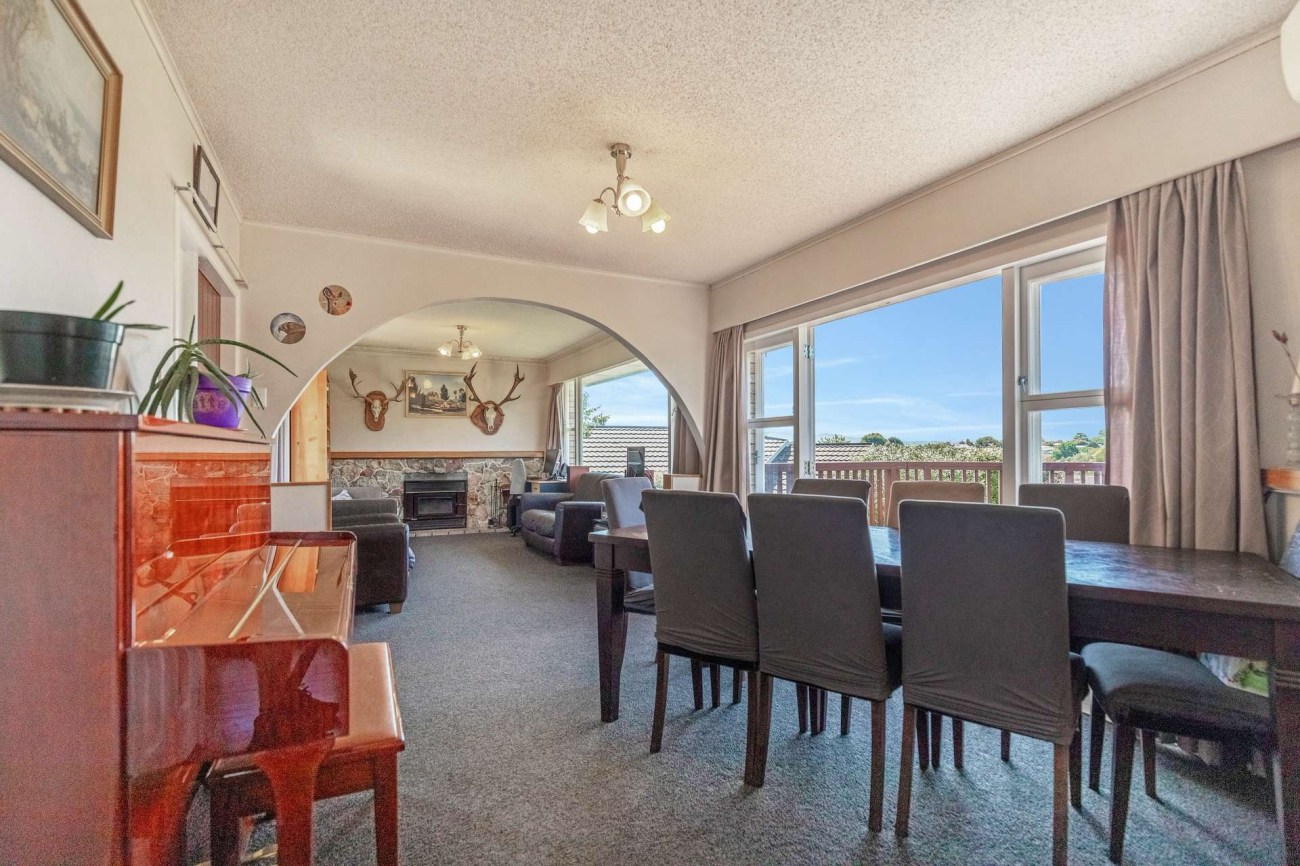

Inside, the home’s layout is designed for easy living and entertaining. The large dining area connects seamlessly to the spacious lounge through a stylish archway that defines each space beautifully. The lounge is inviting and cosy, with a fireplace framed by gorgeous stonework, while large windows bring in lovely natural light and views.

The dining room has a heat pump for year round comfort, and it opens out beautifully to a sunny entertainer’s deck – the ultimate spot for family gatherings, alfresco dining, and barbecues with friends.


The kitchen is stylish and practical, boasting modern appliances, gas hobs, and a bright, sunny outlook. Beautiful hardwood floors add character, while the kitchen’s layout provides ample worktop and storage space for everything a family needs. 

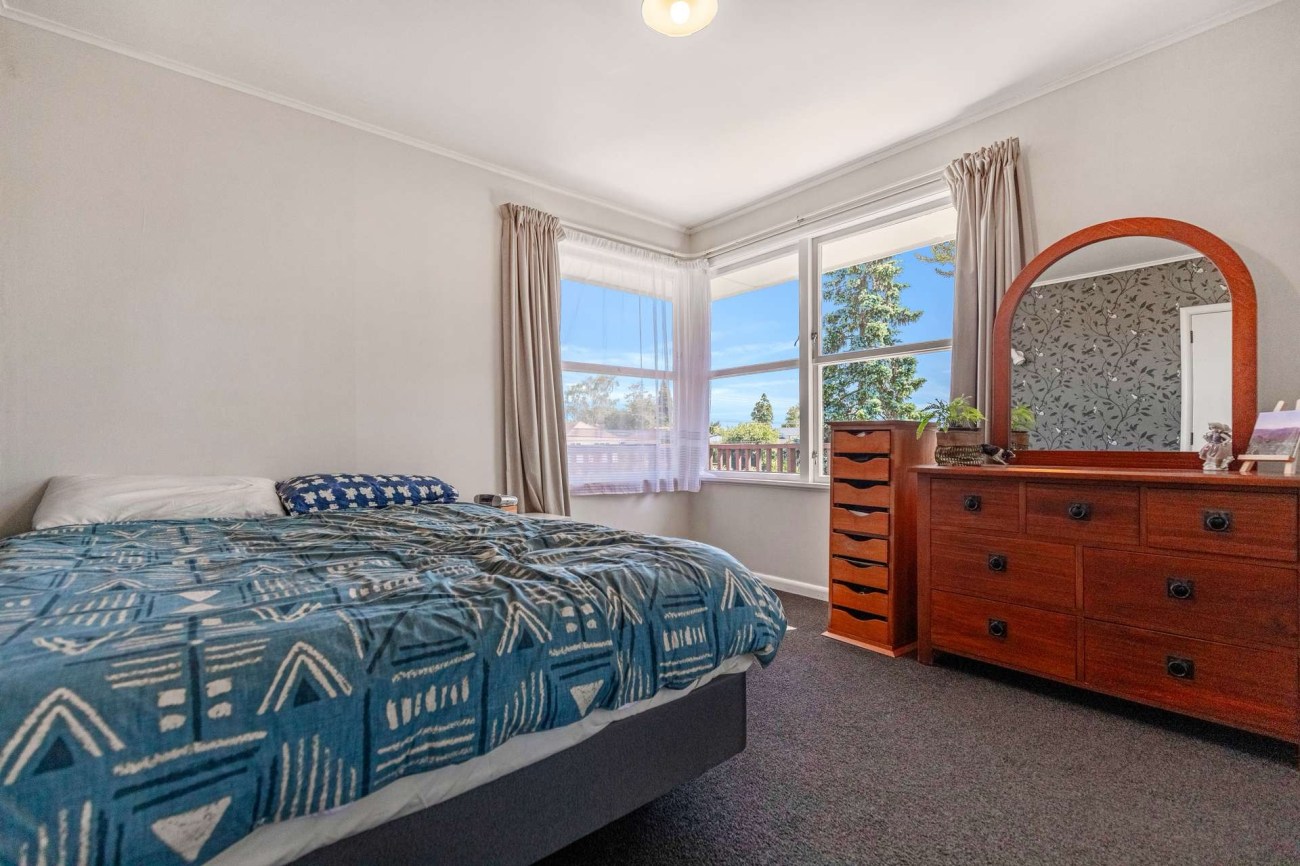
There are three family friendly bedrooms in total, all stylish comfortable rooms that will easily suit all ages and stages. The modern bathroom features a shower over the bath for added convenience, and an additional office space adds versatility.

Outside, this home truly shines with its expansive front and back yards, providing a perfect setting for family life. The basement garage adds extra storage and parking, while the easy-access driveway offers room for a boat or campervan, ensuring this property is ready for both everyday life and weekend adventures.

With its combination of spacious living, family-friendly layout, and flexible outdoor spaces, this home is ideal for those seeking a comfortable lifestyle in a wonderful setting

Contact Darren Harris for more information about viewings, or for copies of documentation for this property.

Effortless Style by Lake Waikare

Discover easy living in this near-new, stylish 2-bedroom home nestled within the high-quality Lakeside subdivision at Lake Waikare.

With quality homes nearby and a welcoming community atmosphere, this light-filled property is perfect for anyone looking for a home that offers style and low-maintenance living. An ideal fit for first home buyers, investors, downsizers, and retirees, this Te Kauwhata gem blends contemporary design with timeless appeal.

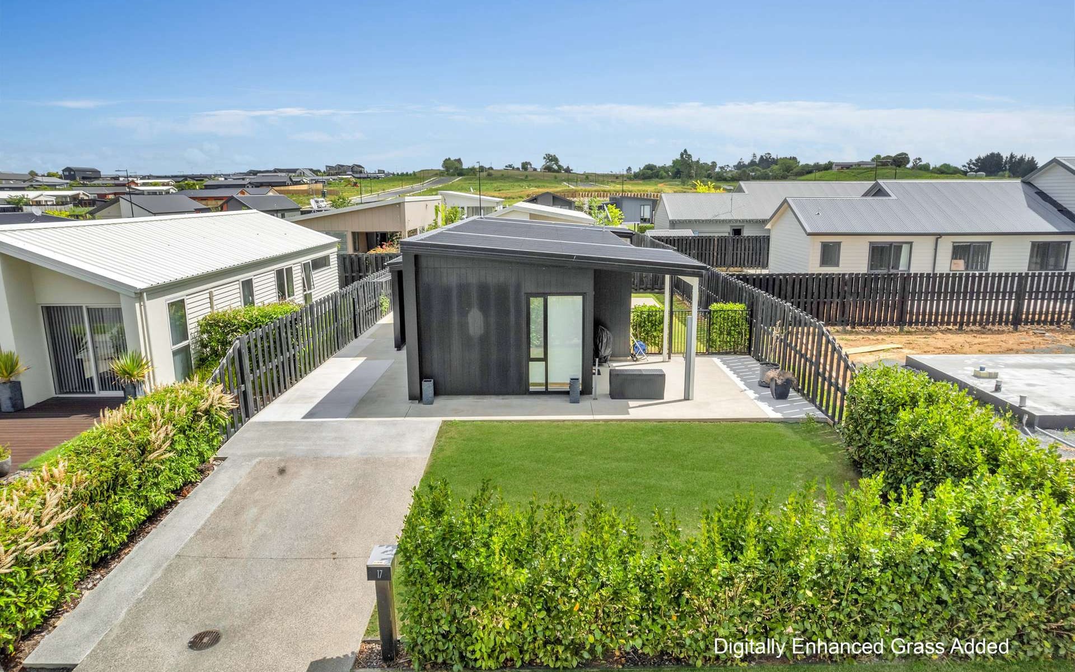
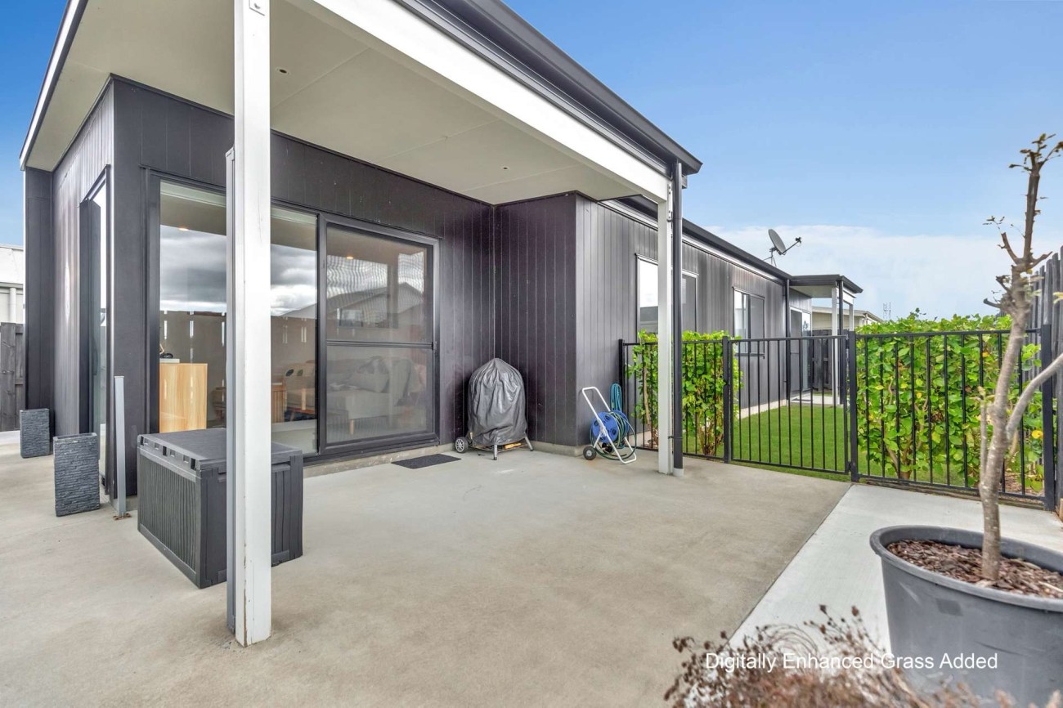
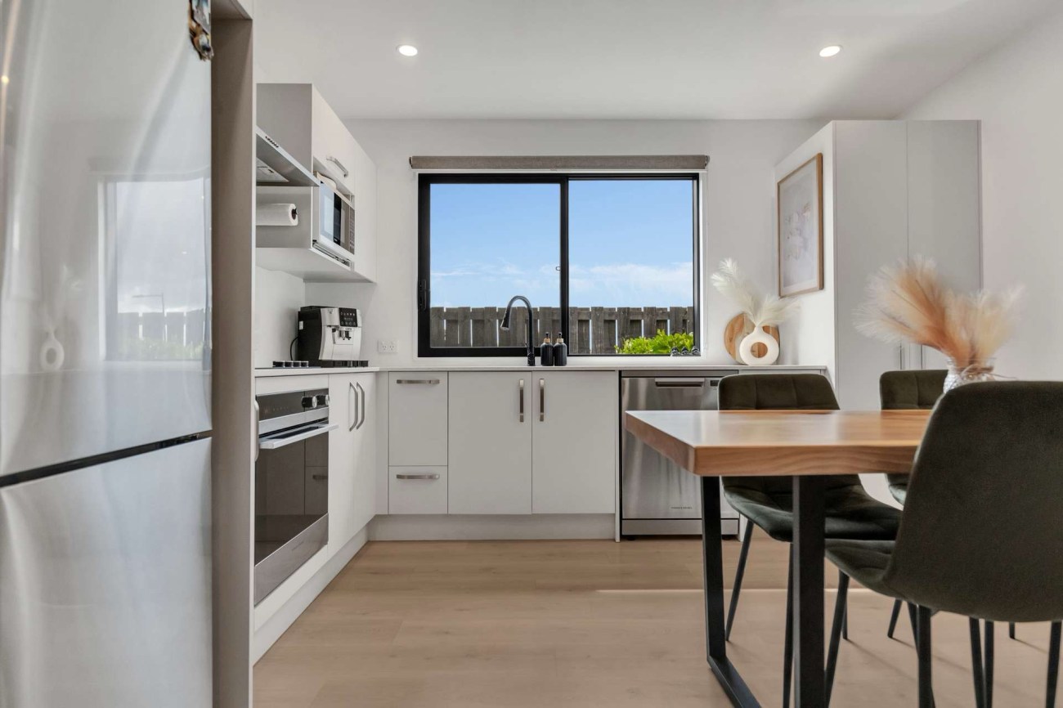
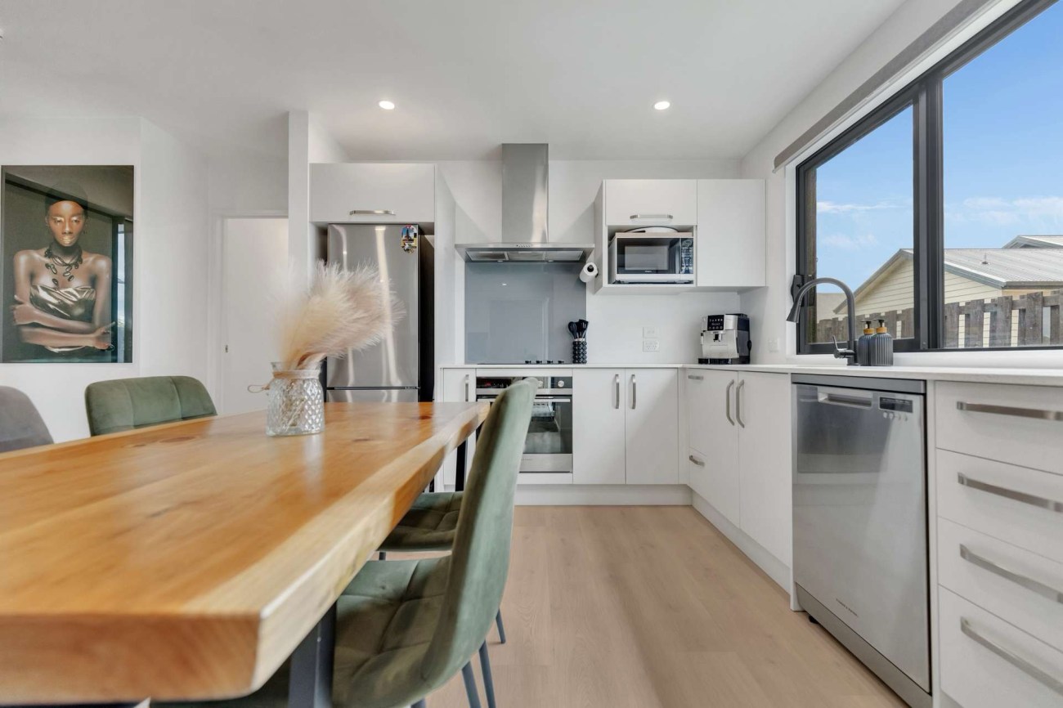
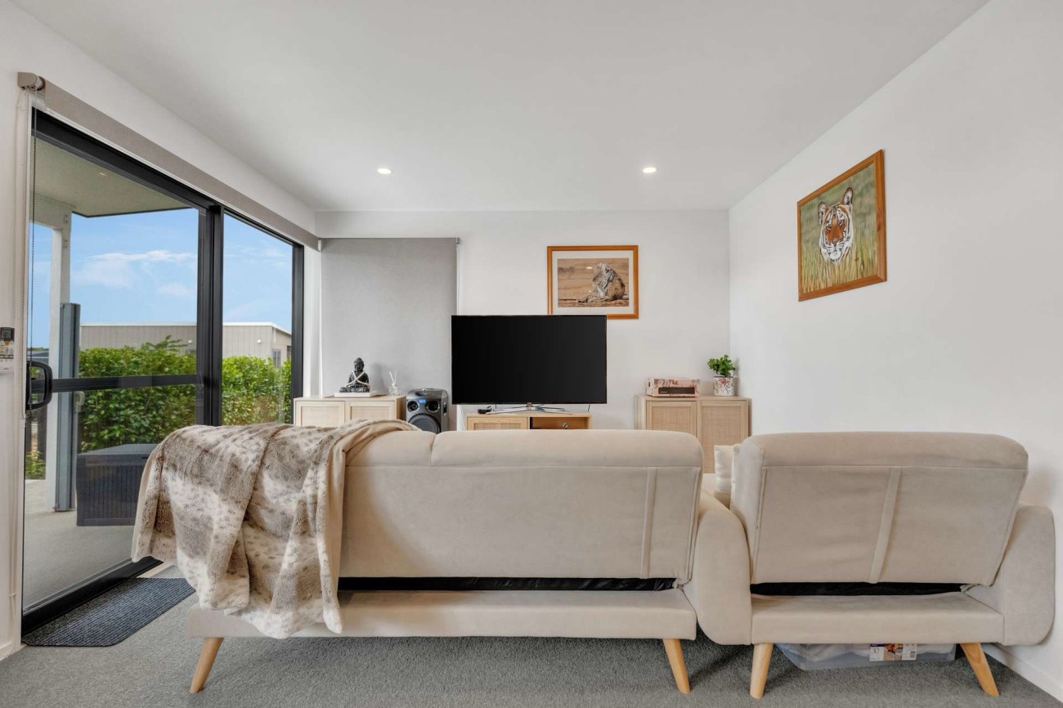
The home’s contemporary open-plan design makes the most of its space, with a light, airy living area that flows effortlessly into the stylish, modern kitchen. Complete with quality appliances, well thought out cabinetry and a timeless white-on-white palette, the kitchen perfectly balances functionality with sleek design. The living area is light and sunny with wonderful big windows, and easy access to the patio outside. 

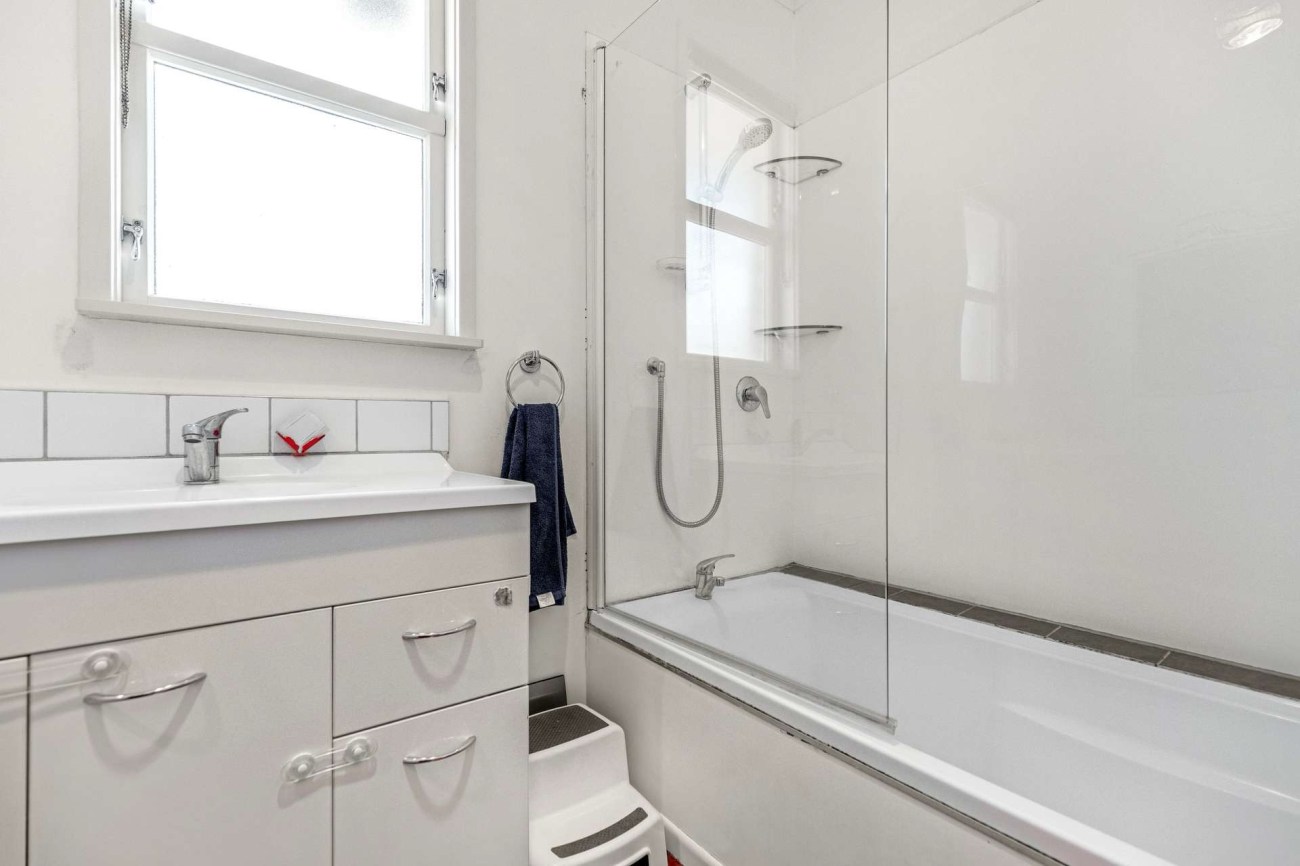
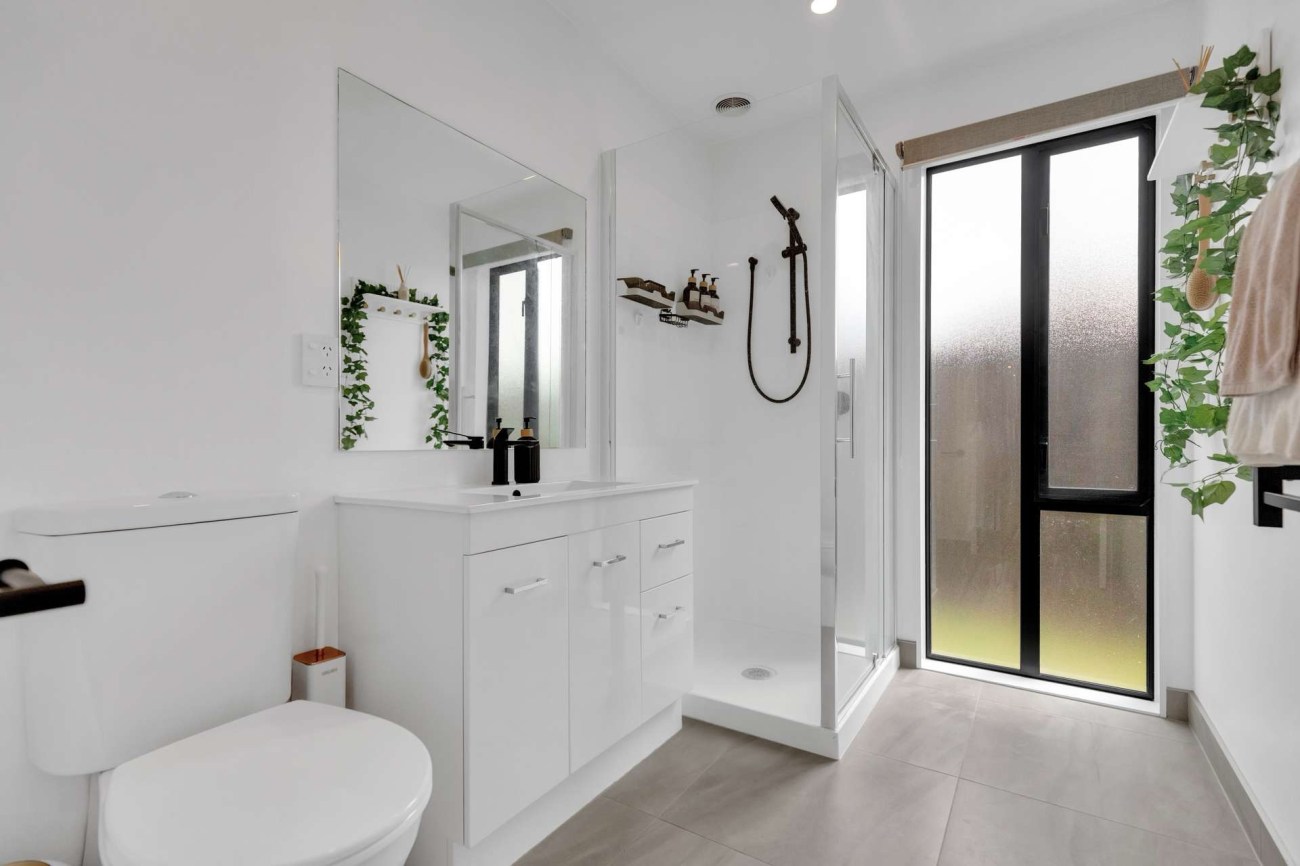
Two generous bedrooms add to the home’s appeal, with the option for guests or family to stay comfortably. The bathroom is a standout, showcasing crisp whites and chic black details that lend a sophisticated touch to the home’s fresh, contemporary style.

The easy-care yard offers a private, low-maintenance space, freeing up your time to enjoy all that the vibrant Te Kauwhata community has to offer.

Located just 25 minutes from Pukekohe and 50km from Hamilton, Te Kauwhata combines scenic beauty with modern convenience. With amenities like New World, gyms, schools, and community events, this growing town offers a wonderful lifestyle. Easy access to the Huntly train station also opens up convenient travel options to Auckland. This home is an affordable chance to join the welcoming Lakeside community—don’t miss out!

Contact Darren Harris for more information about viewings, or for copies of documentation for this property.

Family Living by the River!

This beautifully refreshed family home is just back from the Waikato River on Tainui Lane in Huntly. It’s just the right size with 4 bedrooms, cosy living spaces, a large, flat, easy care property and easy drive on access.

The kitchen is a real baker’s delight with plenty of bench space, quality appliances and lots of natural light. It has a handy breakfast bar, space for more than one chef, and it flows out beautifully to a large open plan dining area with easy access outside.

Recently refreshed, it has plush carpet that feels lovely and soft underfoot, an updated kitchen, bathroom and new interior paint. A lot of care and consideration has gone into this refurbishment, to create a stylish home with an inviting modern aesthetic, great taste and a real sense of comfort and style.

The lounge is warm and inviting with a heat pump for year round comfort and lots of natural light. There are 4 bedrooms in total, all good sized doubles with a particularly large double upstairs that can easily be used as a second lounge or rumpus room for the kids. You might like to use this upstairs room as the master bedroom, a huge work from home office, guest room or a very large kids room with space for bunks and a play area – the choices are endless!

The downstairs bedrooms are all large enough for a double bed or a king single and a desk for the kids, making this a wonderful family home that ticks all the boxes.

Perfect for families or investors, this is a fabulous find, and a great home. It has a large 776sqm property, with a drive through carport, shed and garage at the back and plenty of space for family life. It’s just by the Huntly Rugby Club, and a nice and handy to the Tainui Bridge.

Contact Darren Harris for more information about viewings, or for copies of documentation for this property.